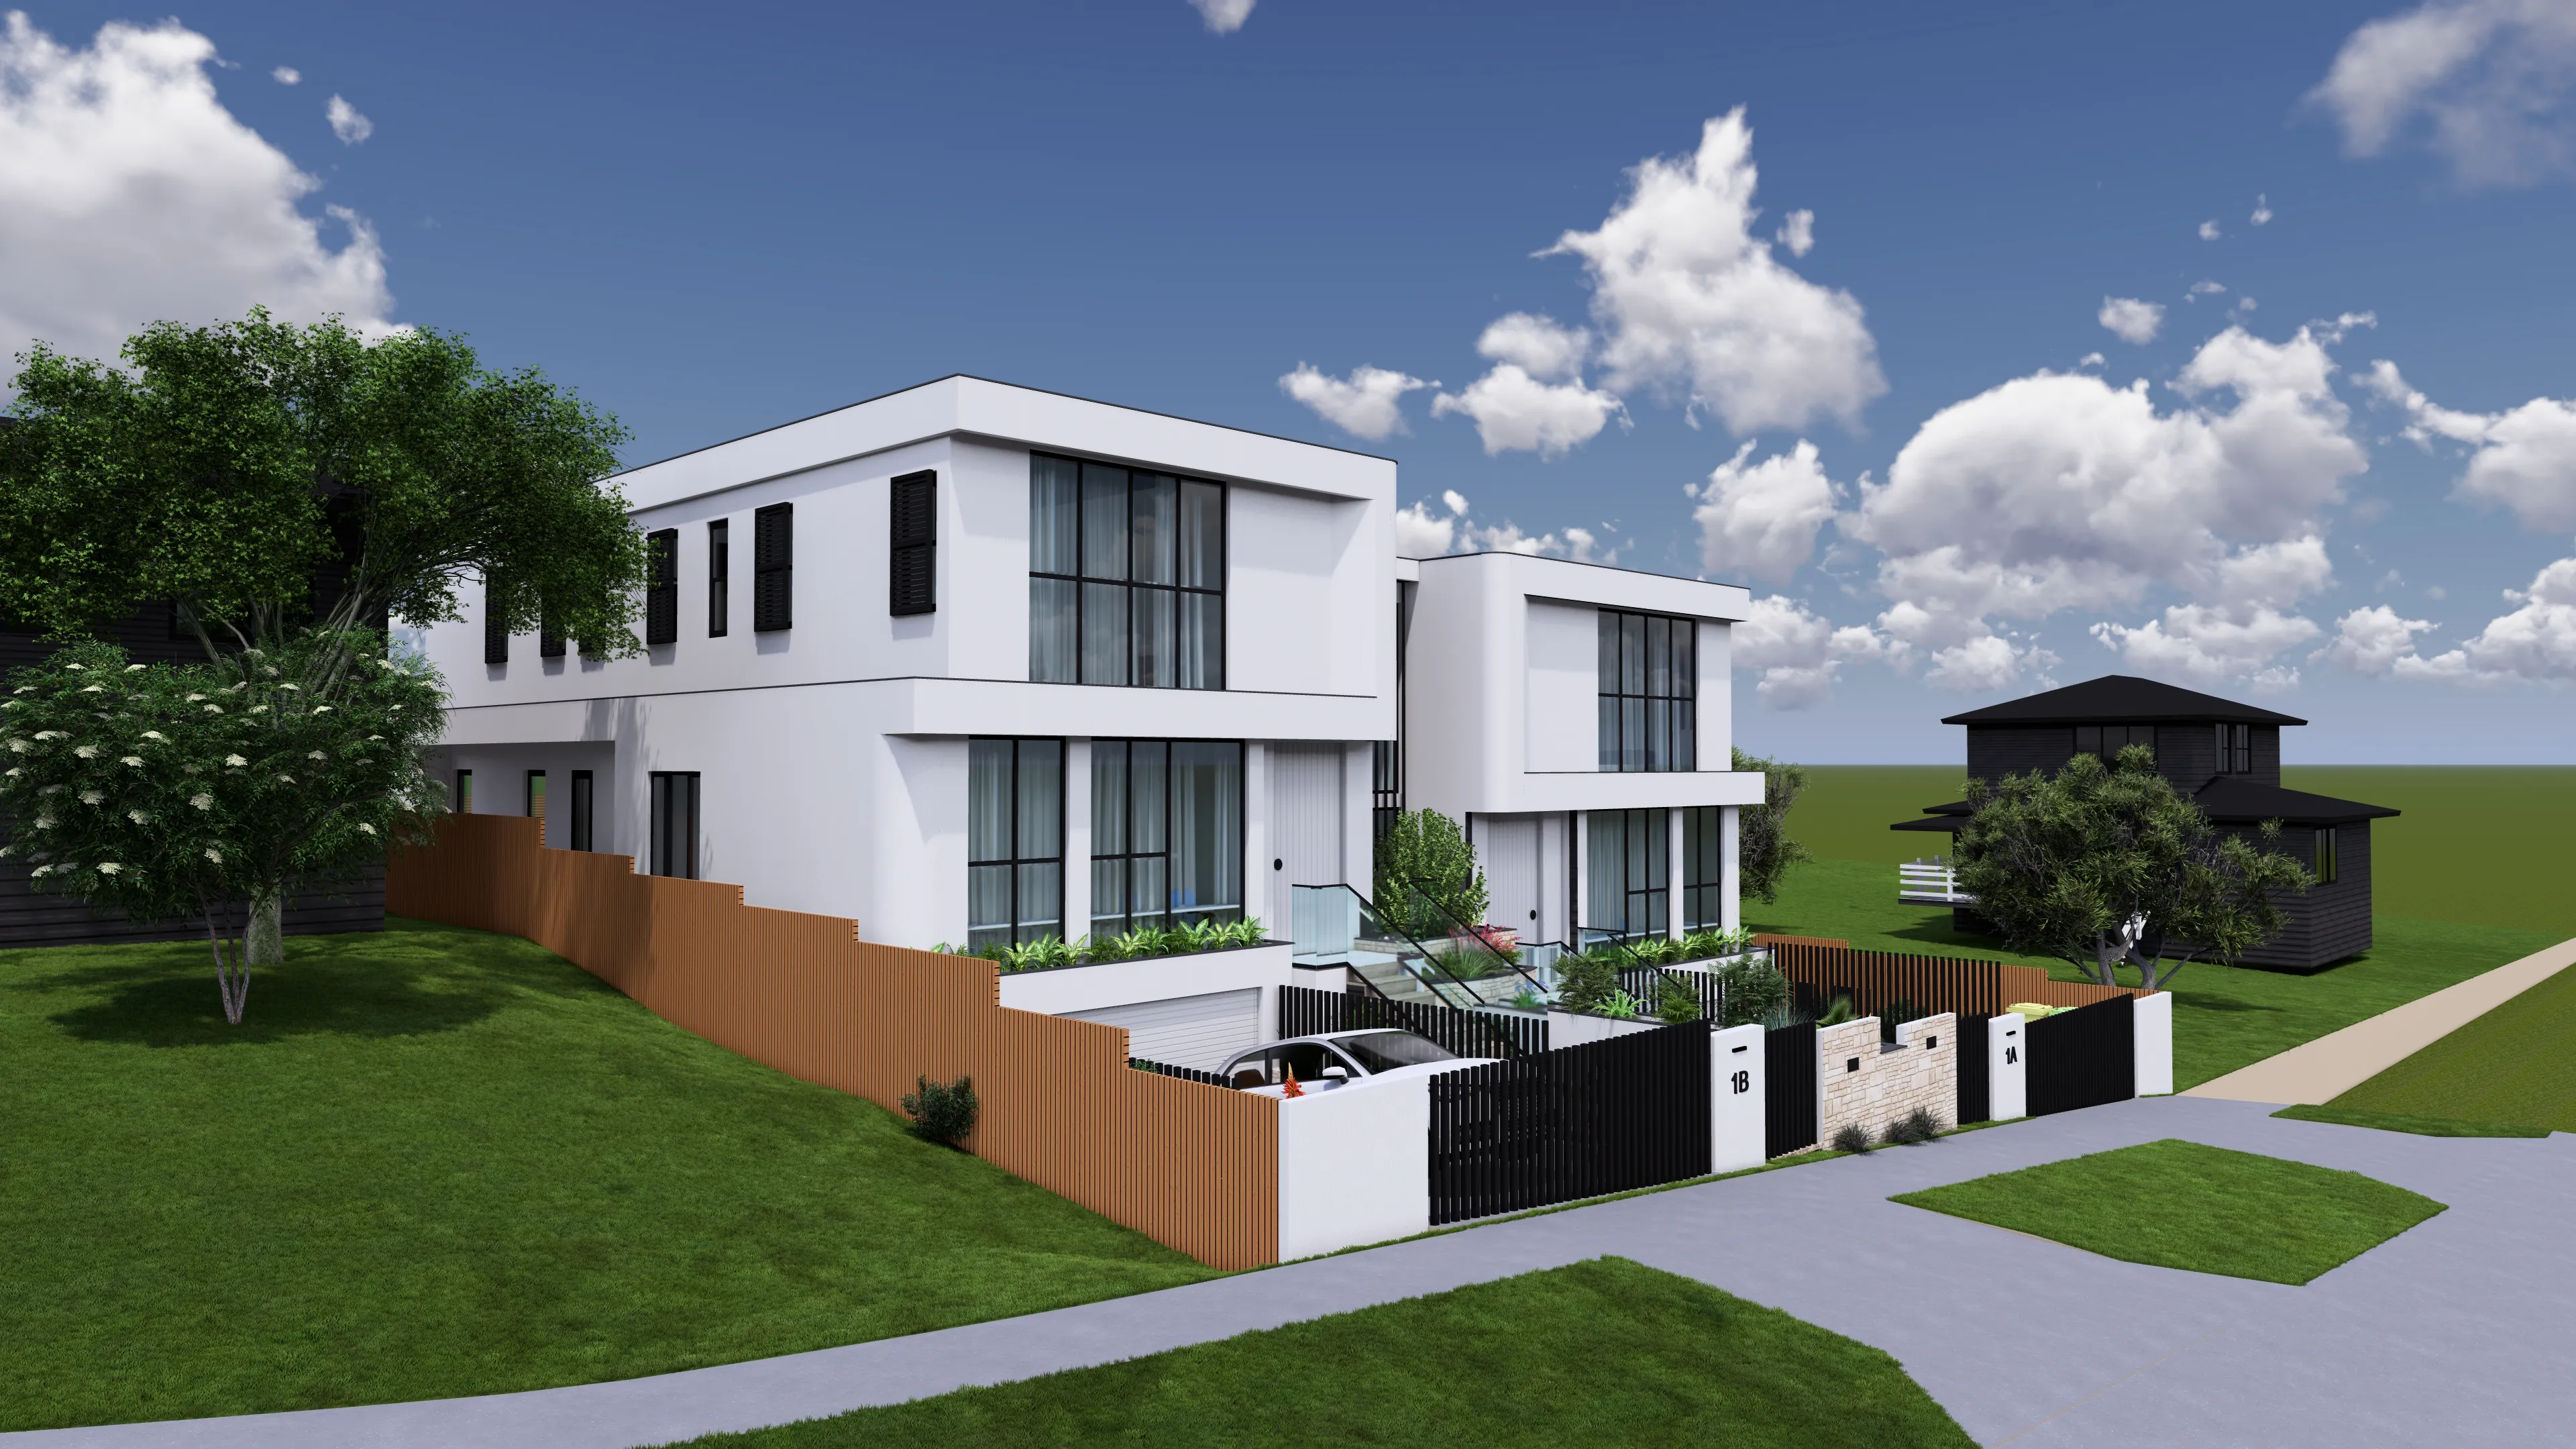
Levy Street Dual Occupancy

Project Overview

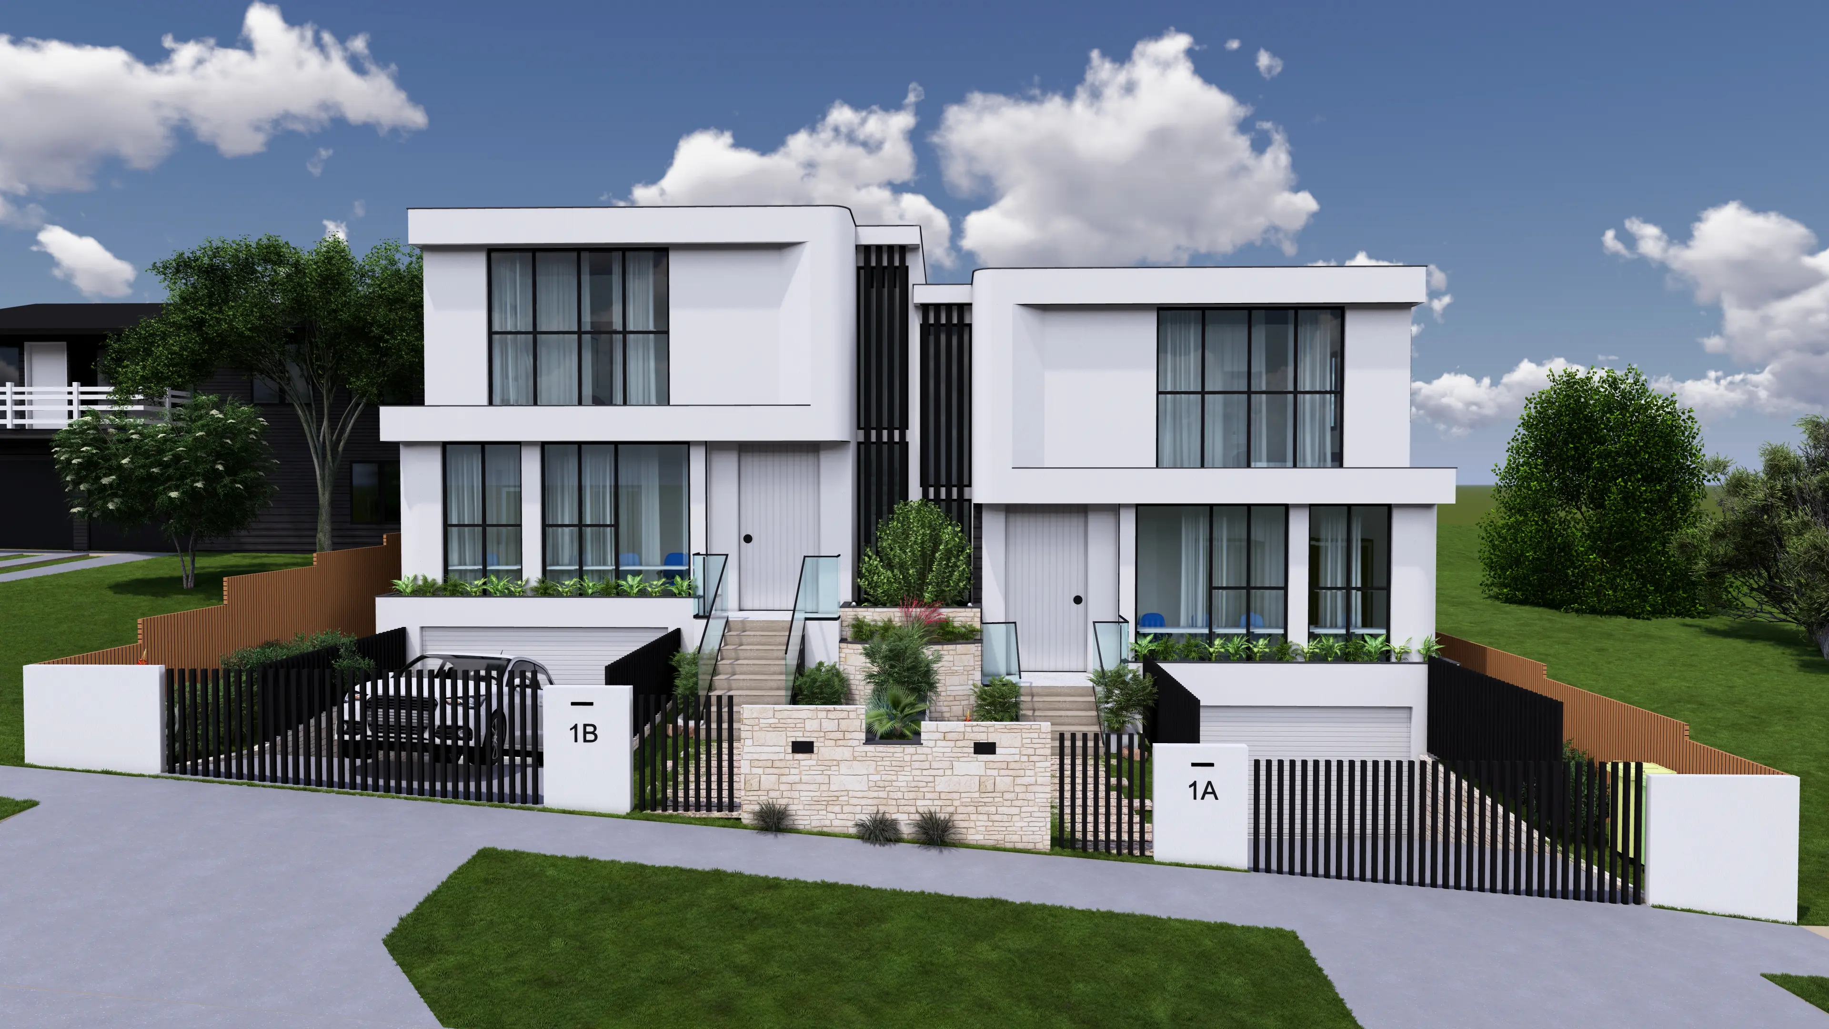
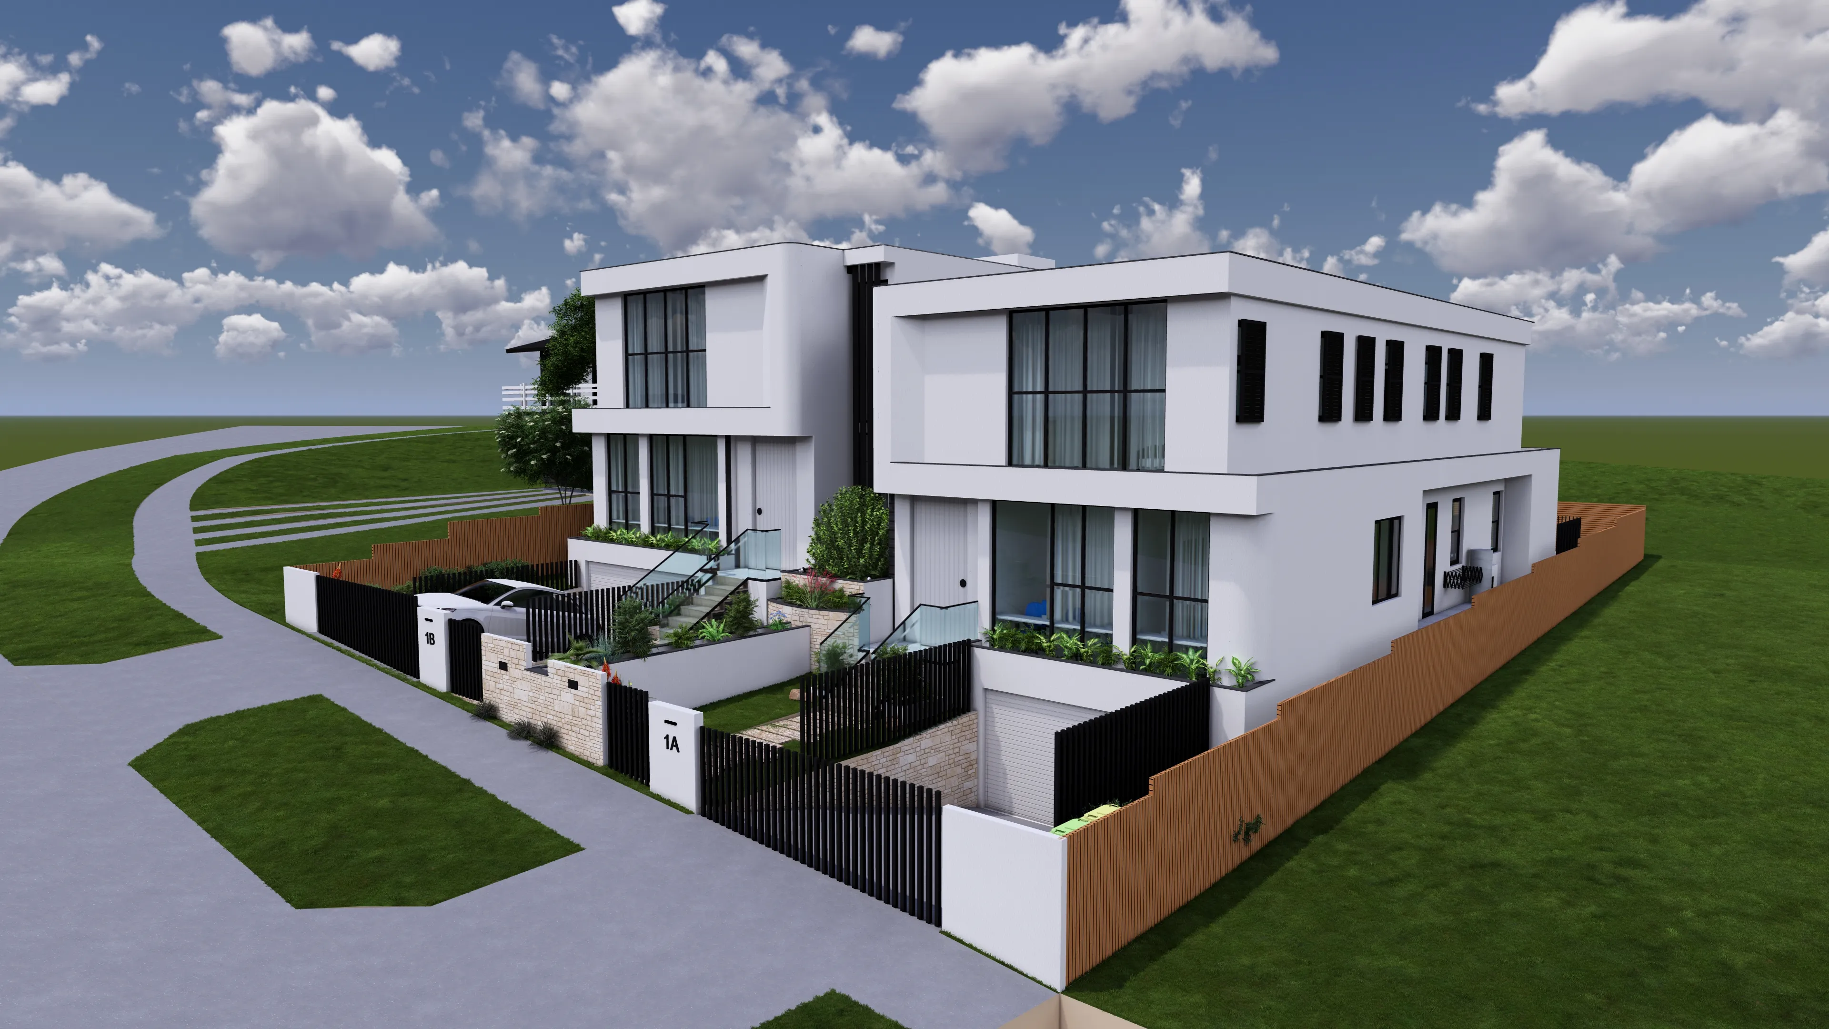
This project involved the architectural design and development of a residential duplex in Sydney, NSW. The design was developed to create two well-planned residential dwellings while responding to the site’s requirements and the client’s brief.

Our scope covered the architectural design development through to the preparation of the DA set, including the development of plans, elevations and sections required to communicate the proposed design, along with the selection and documentation of finishes and materials.

“The design was developed to establish two distinct yet cohesive dwellings, with careful consideration of planning, functionality, natural light and the relationship between internal and external spaces.”
design development

Our scope included

  • Site & Context Analysis
  • Concept & Spatial Planning
  • Building Form & Façade Development
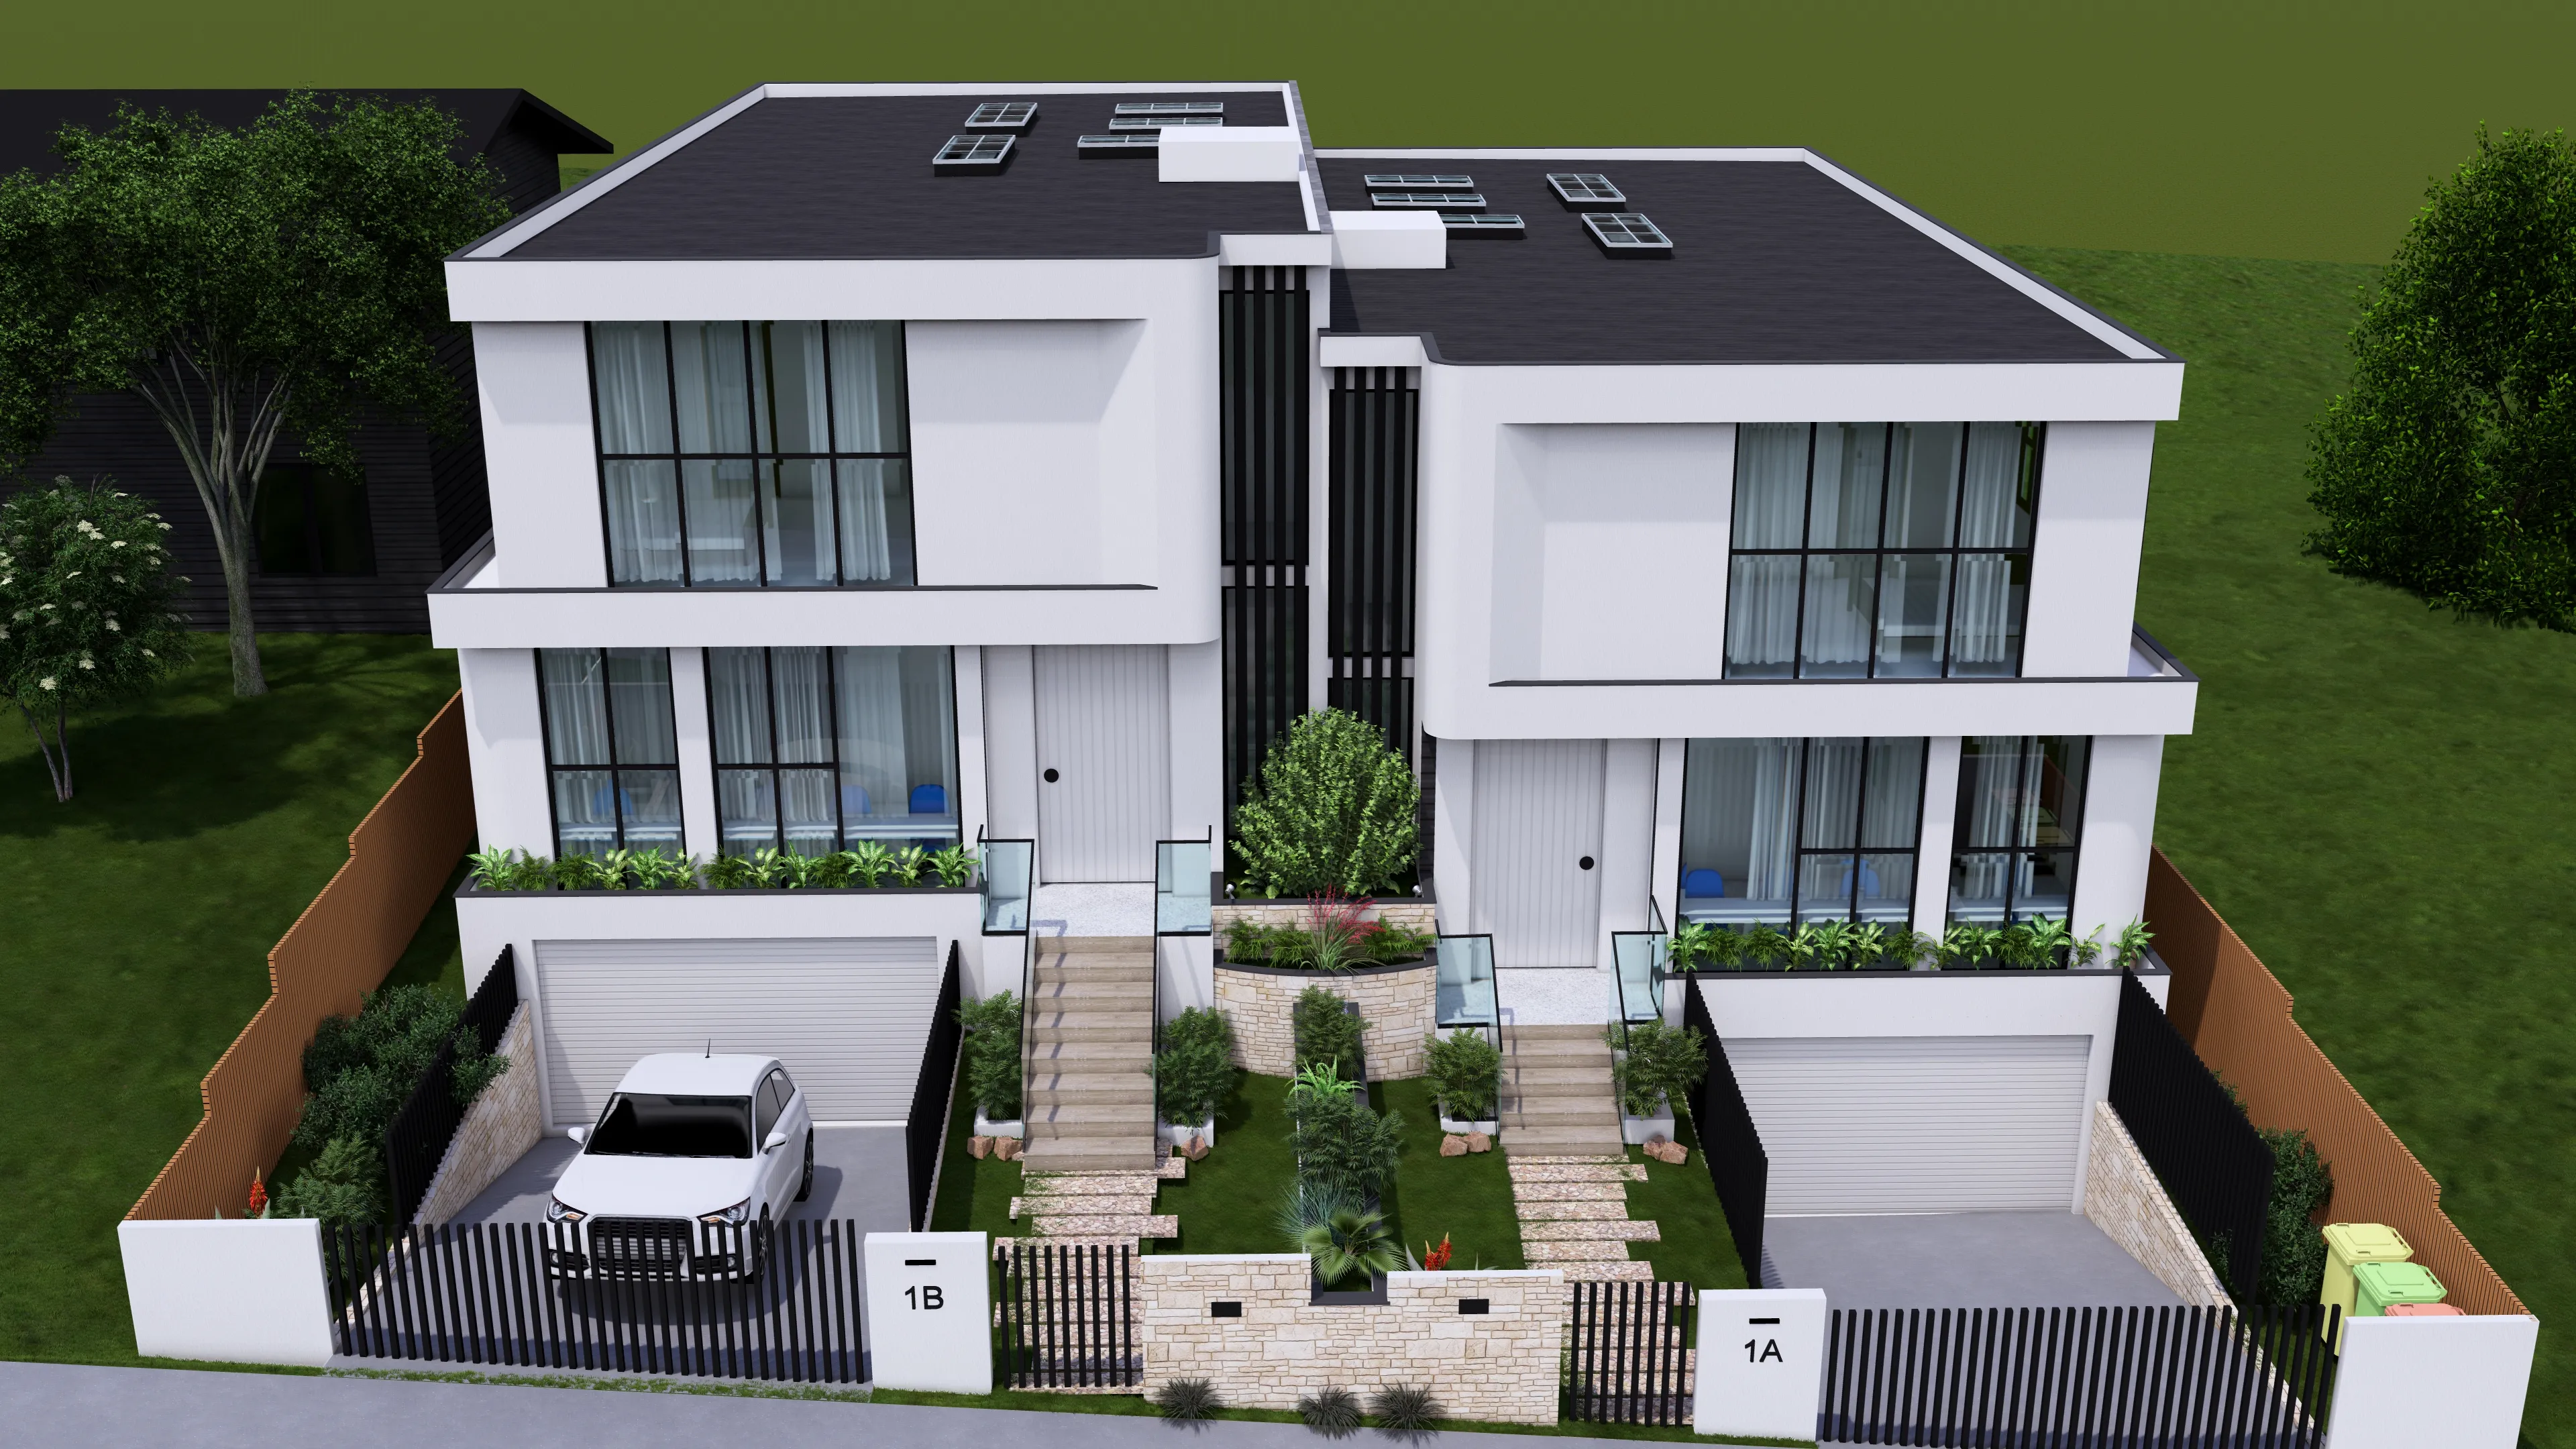
  • 3D Modelling & Visualisation
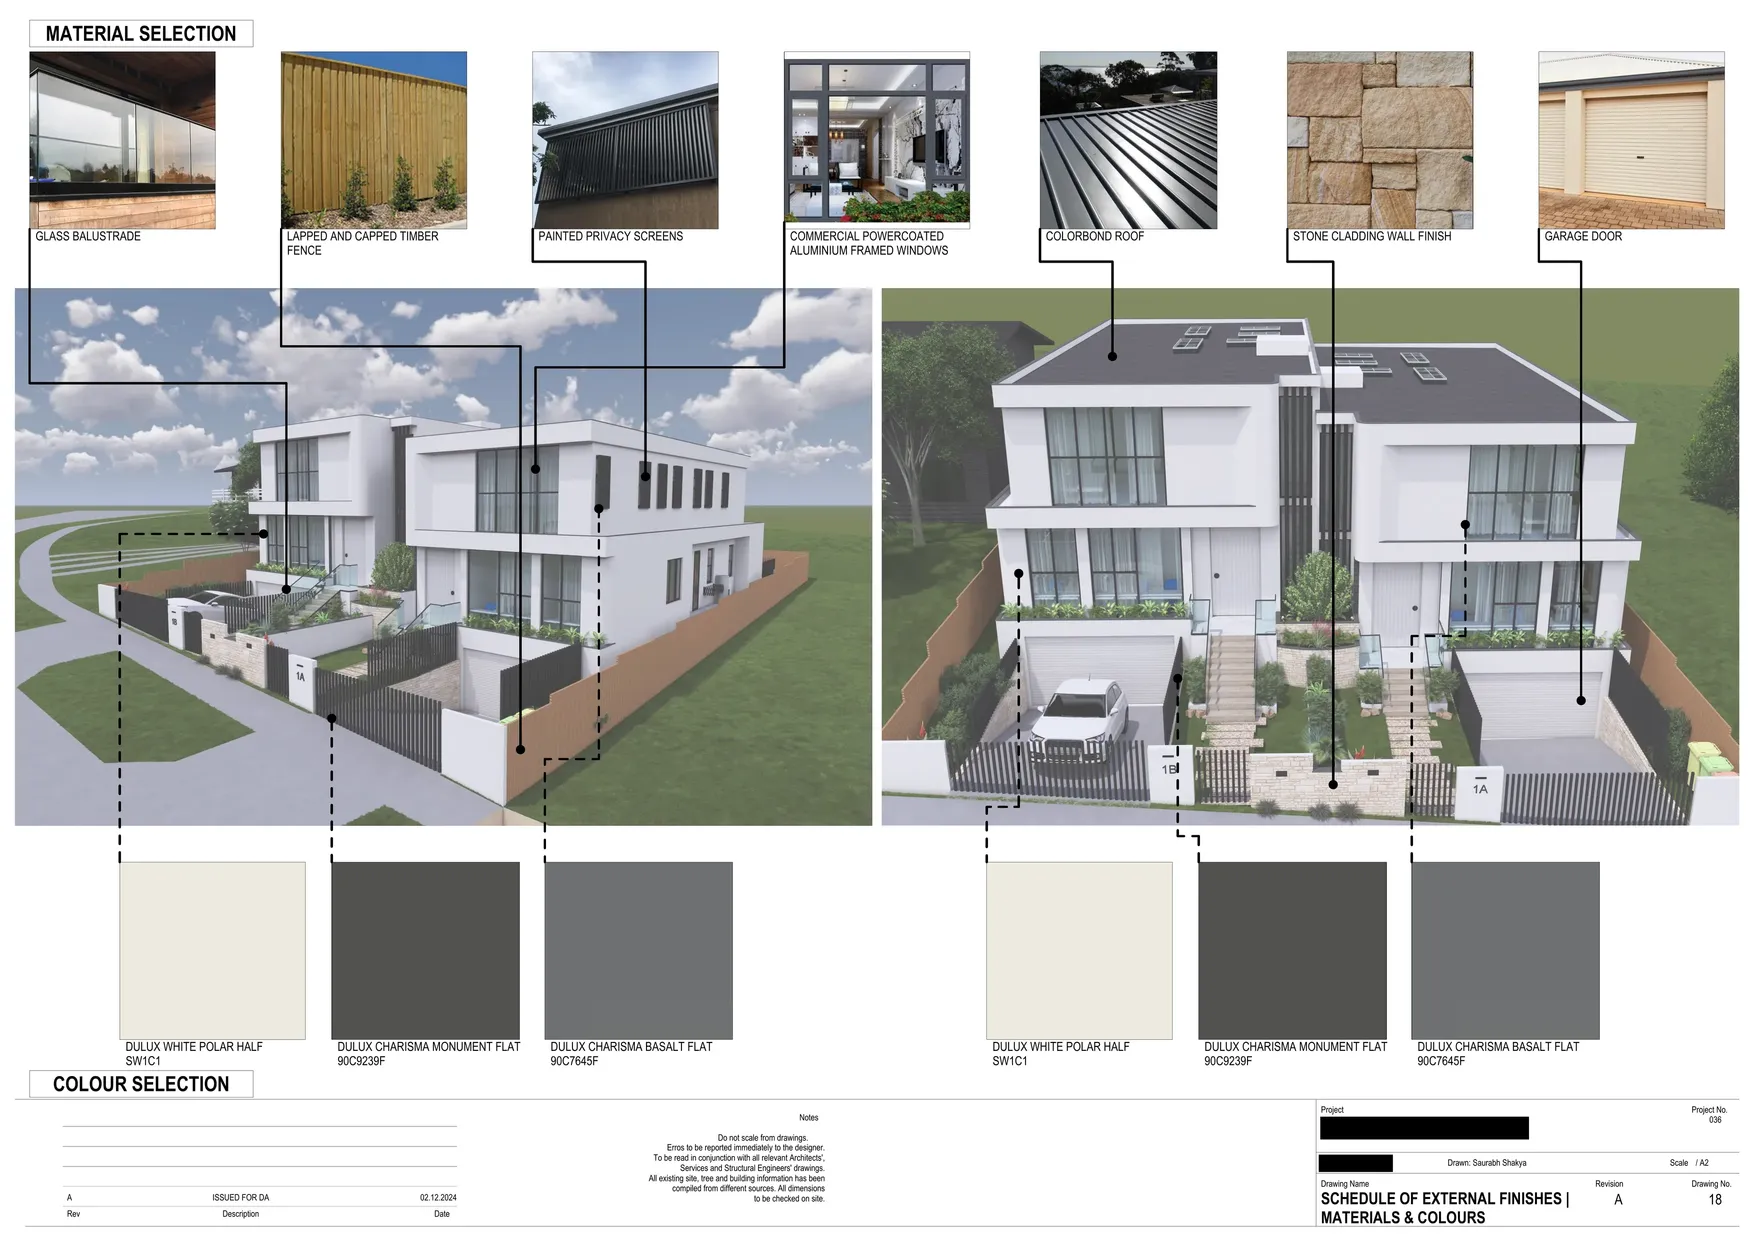
  • Materials & Finishes
  • Architectural Documentation
  • DA Set Preparation

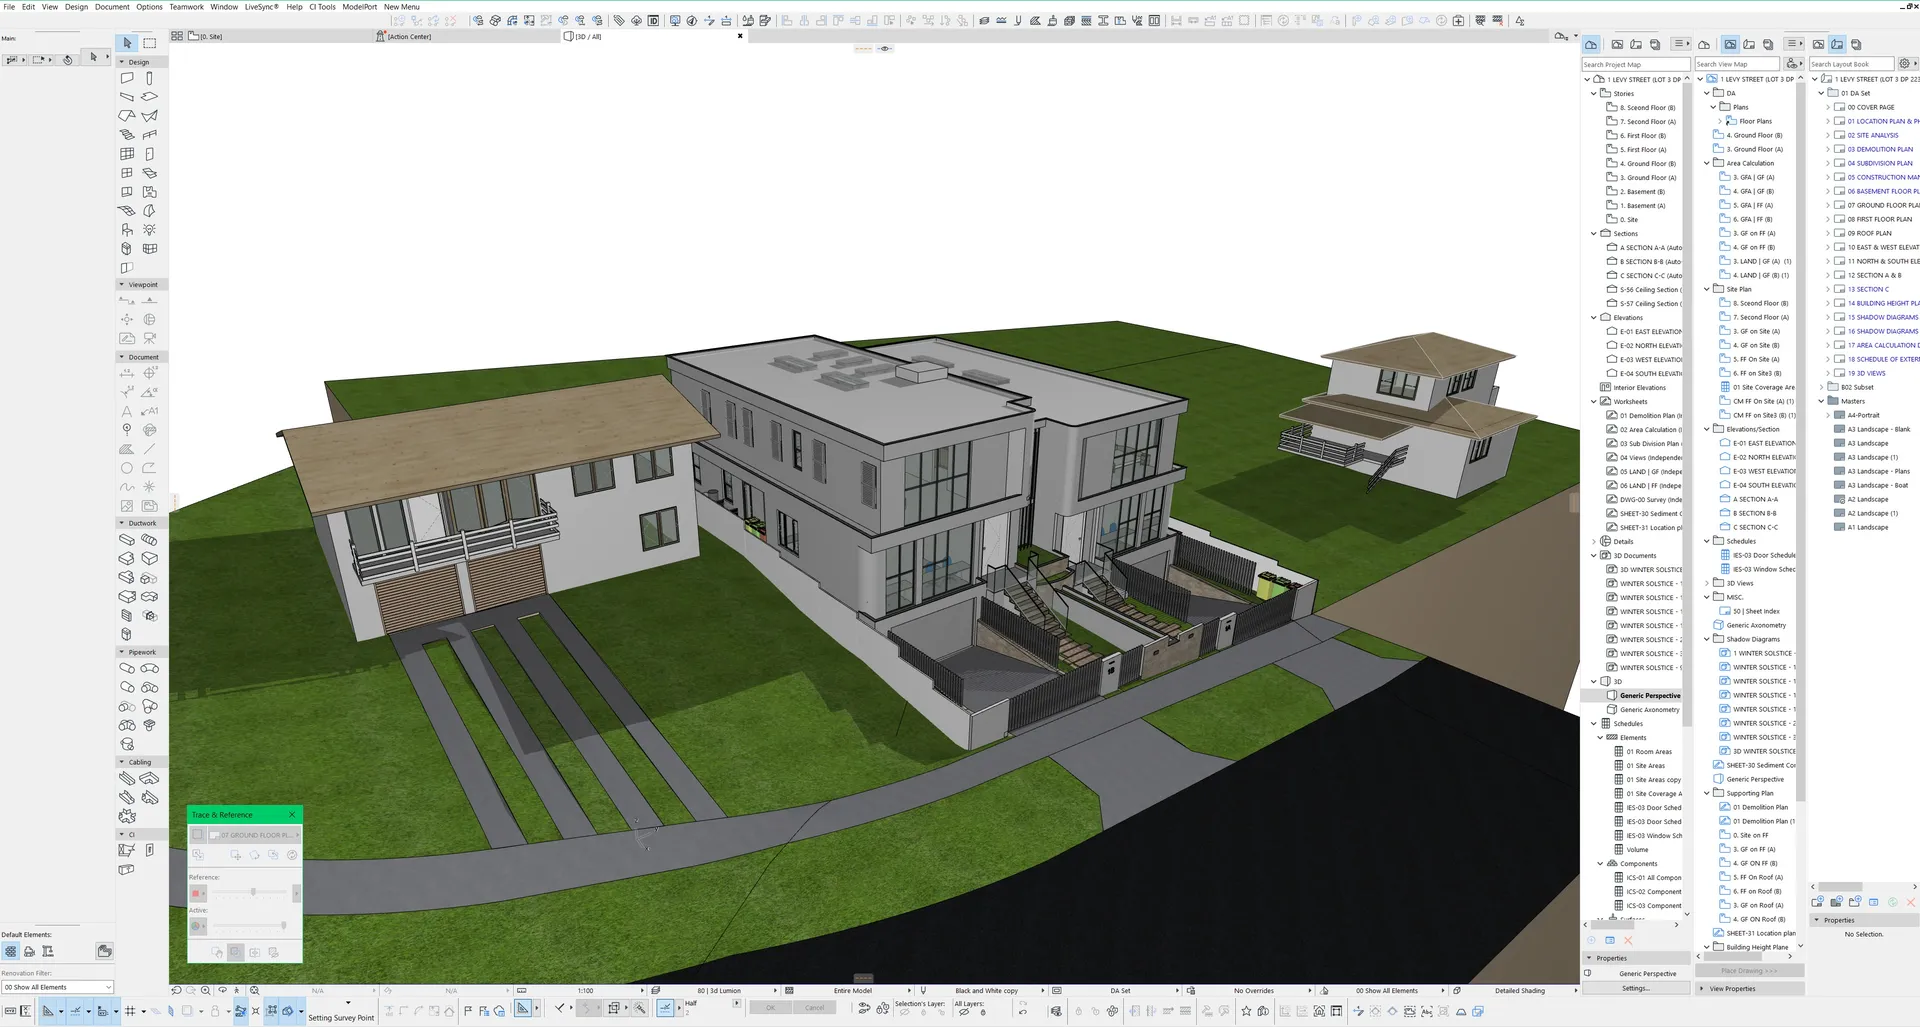
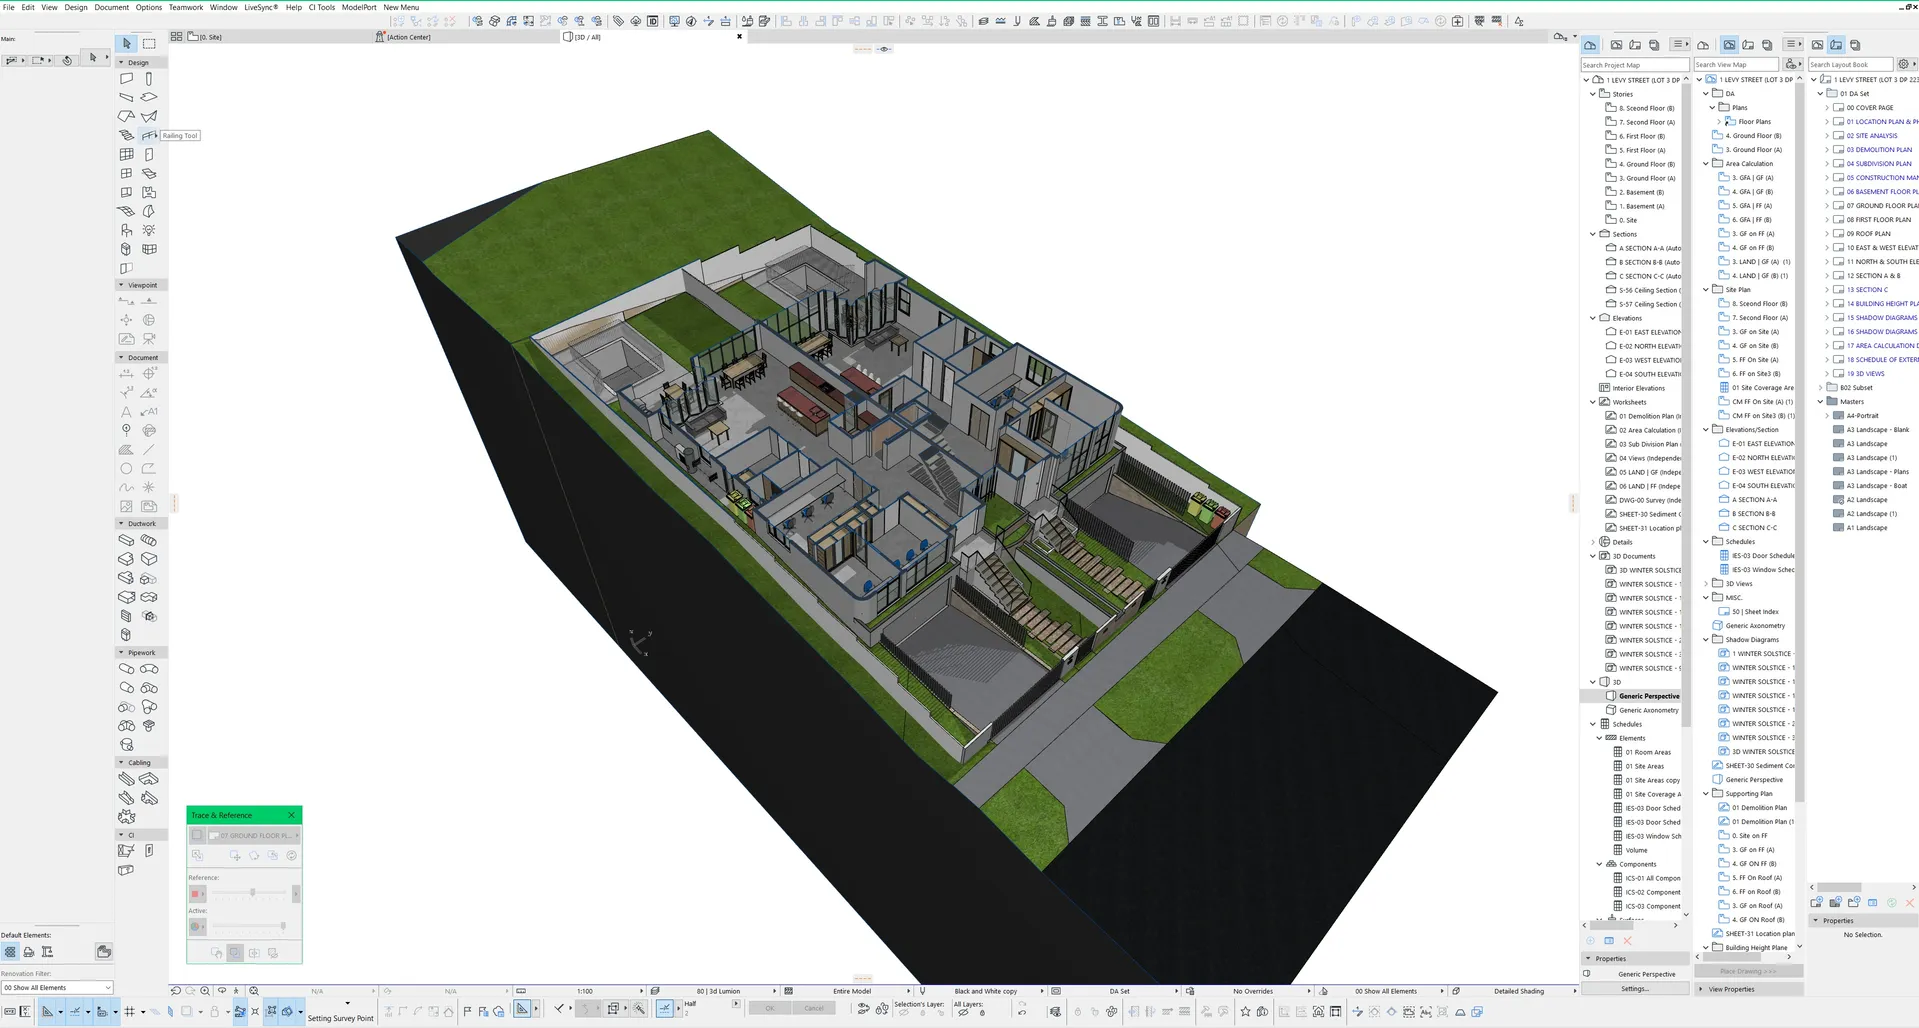
bim development

Project developed in Archicad as part of the architectural design and documentation process.

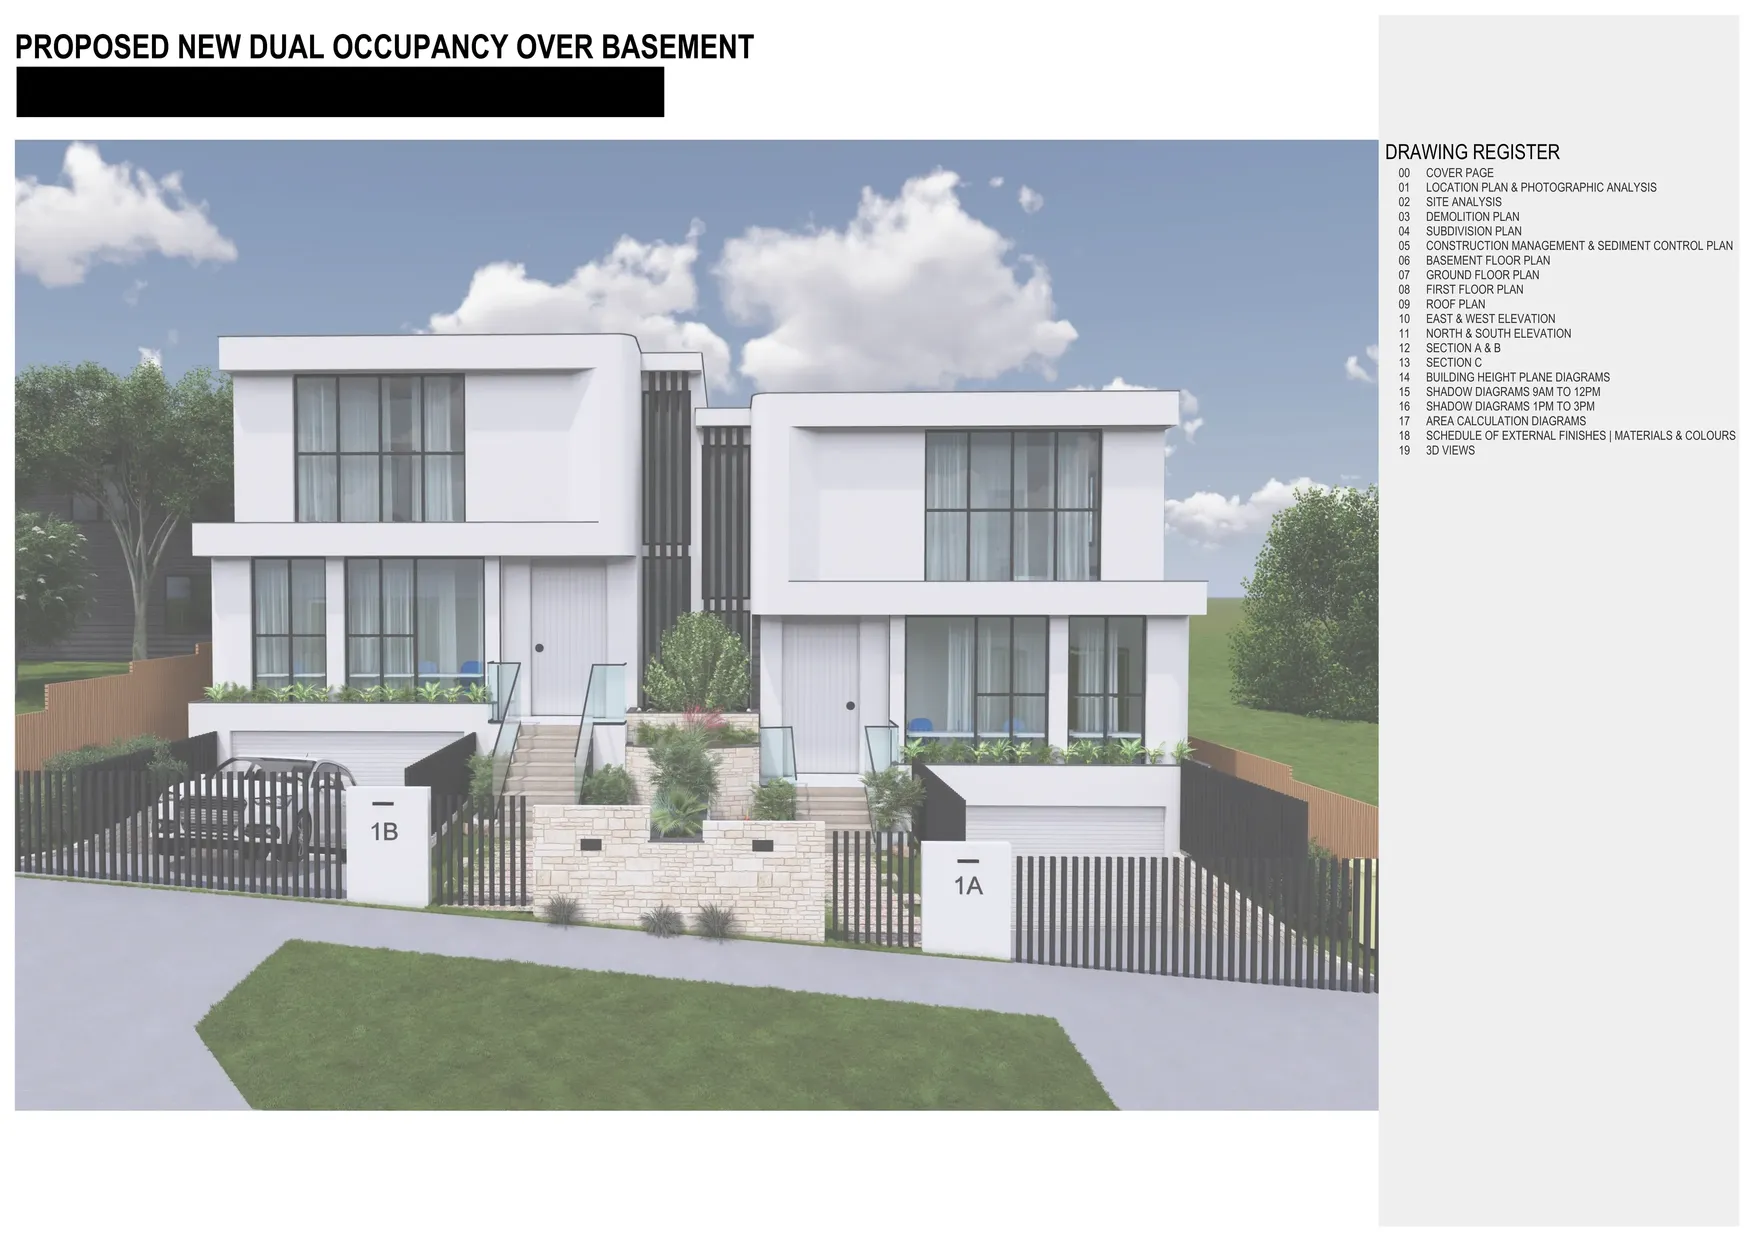
da drawings

Selected drawings prepared as part of DA Documentation

  • Cover Page
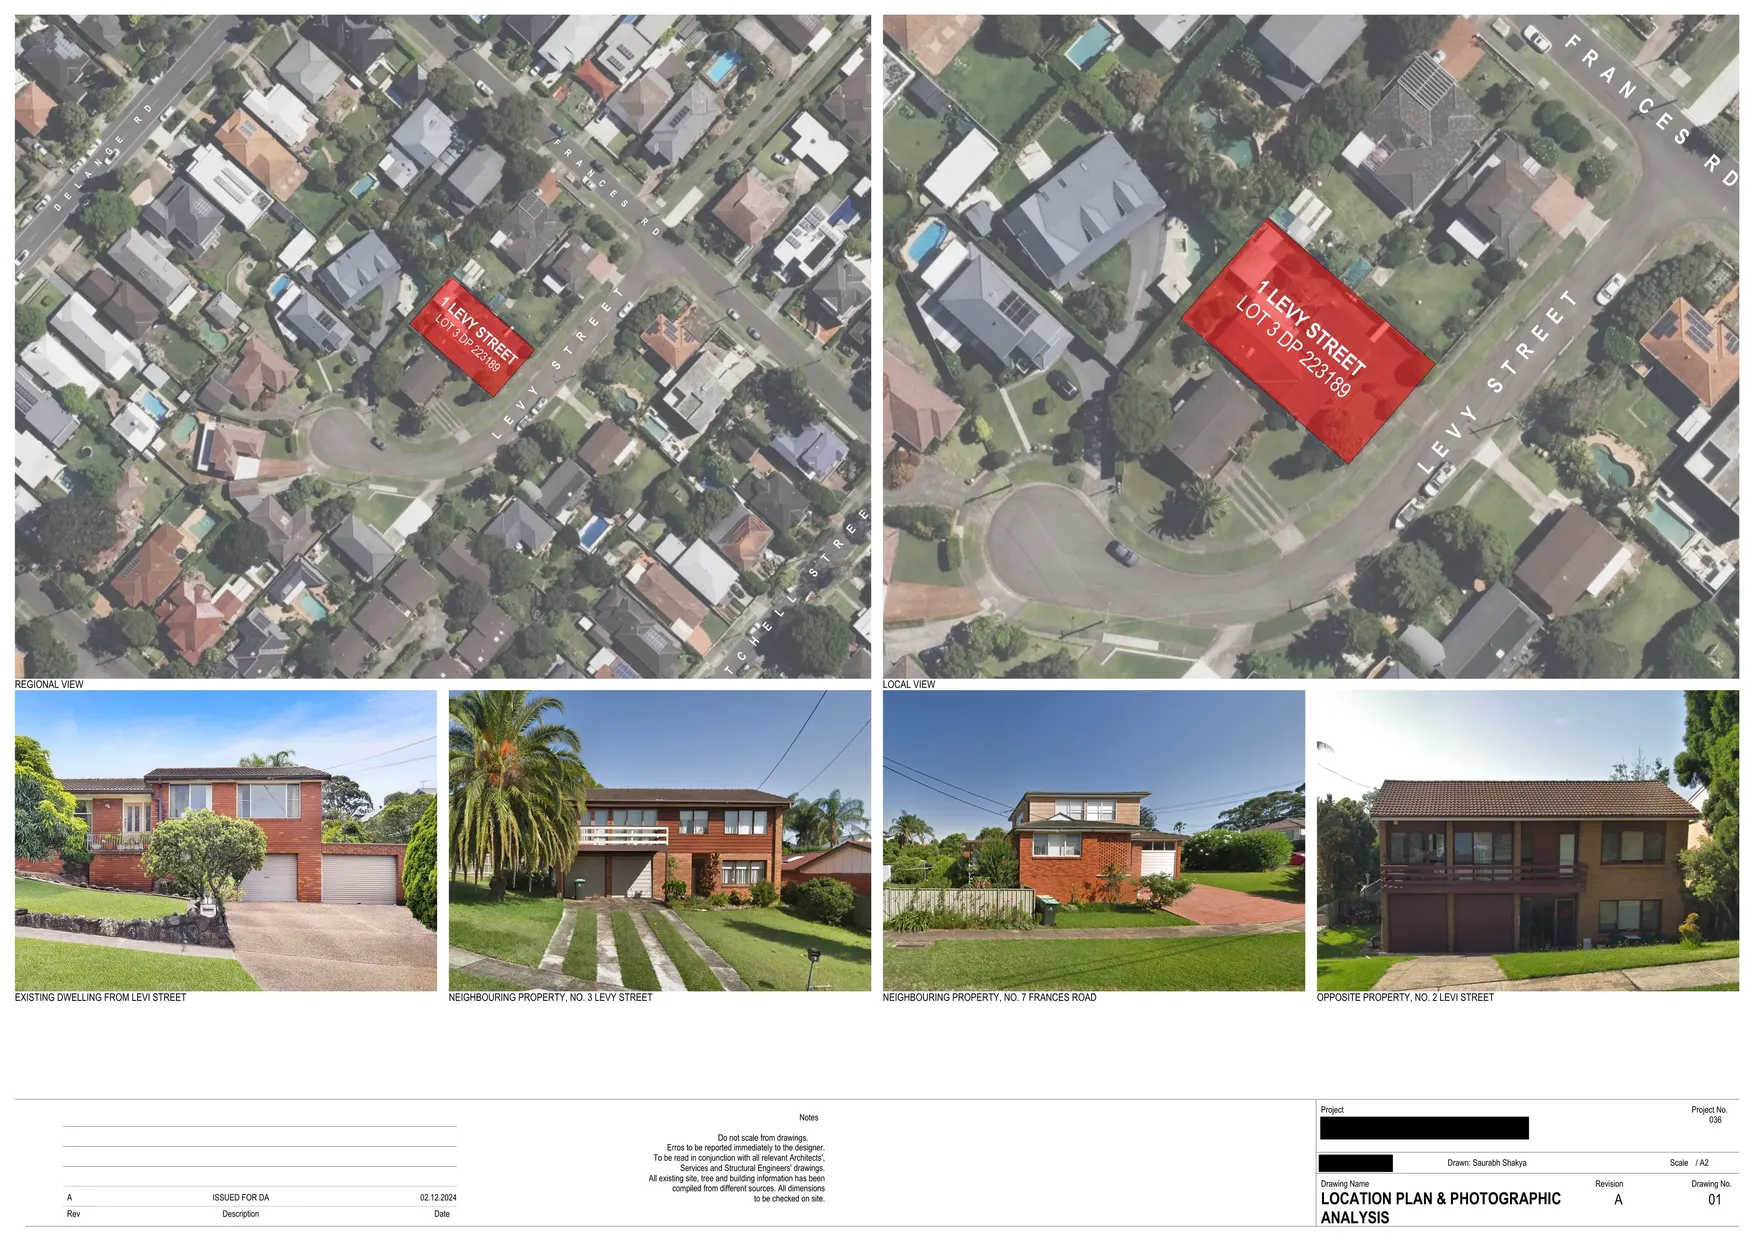
  • Location Plan & Photographic Analysis
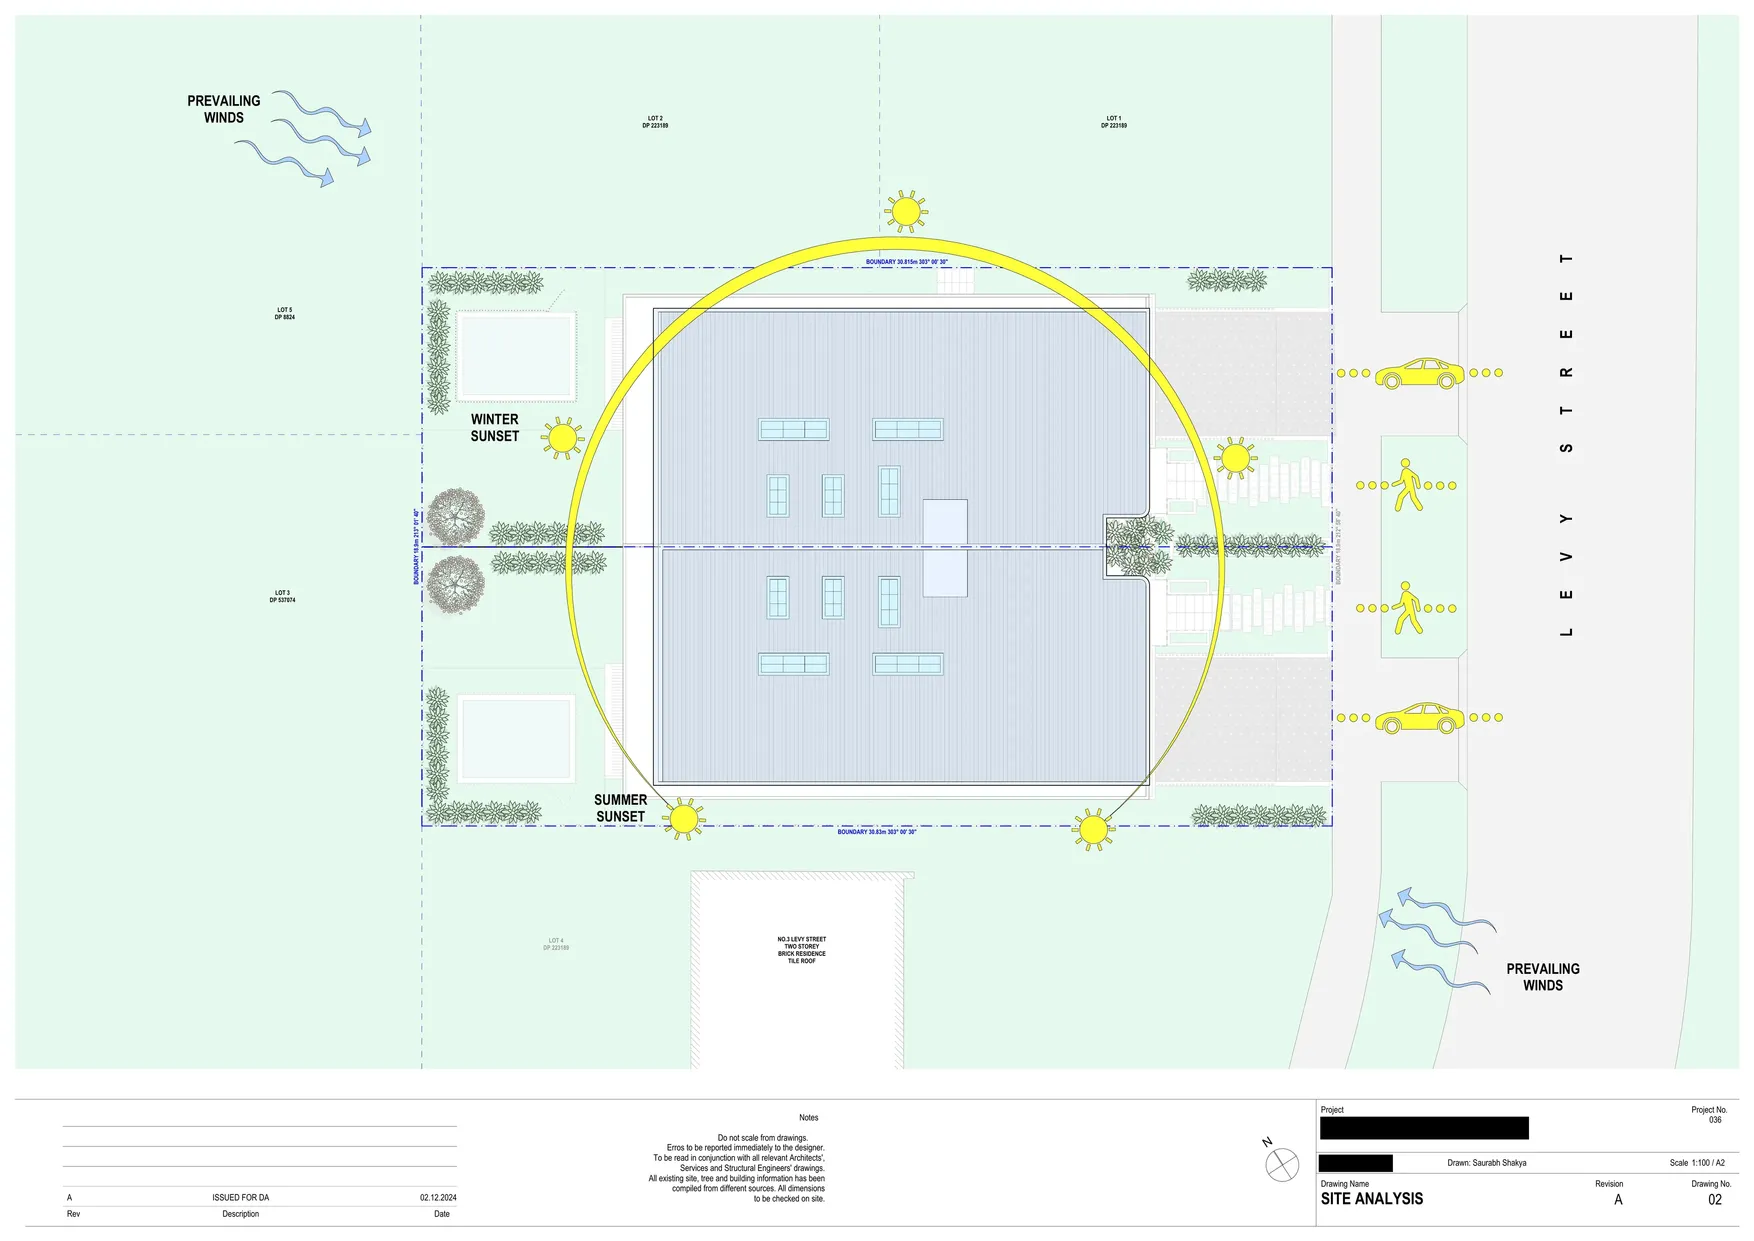
  • Site Analysis
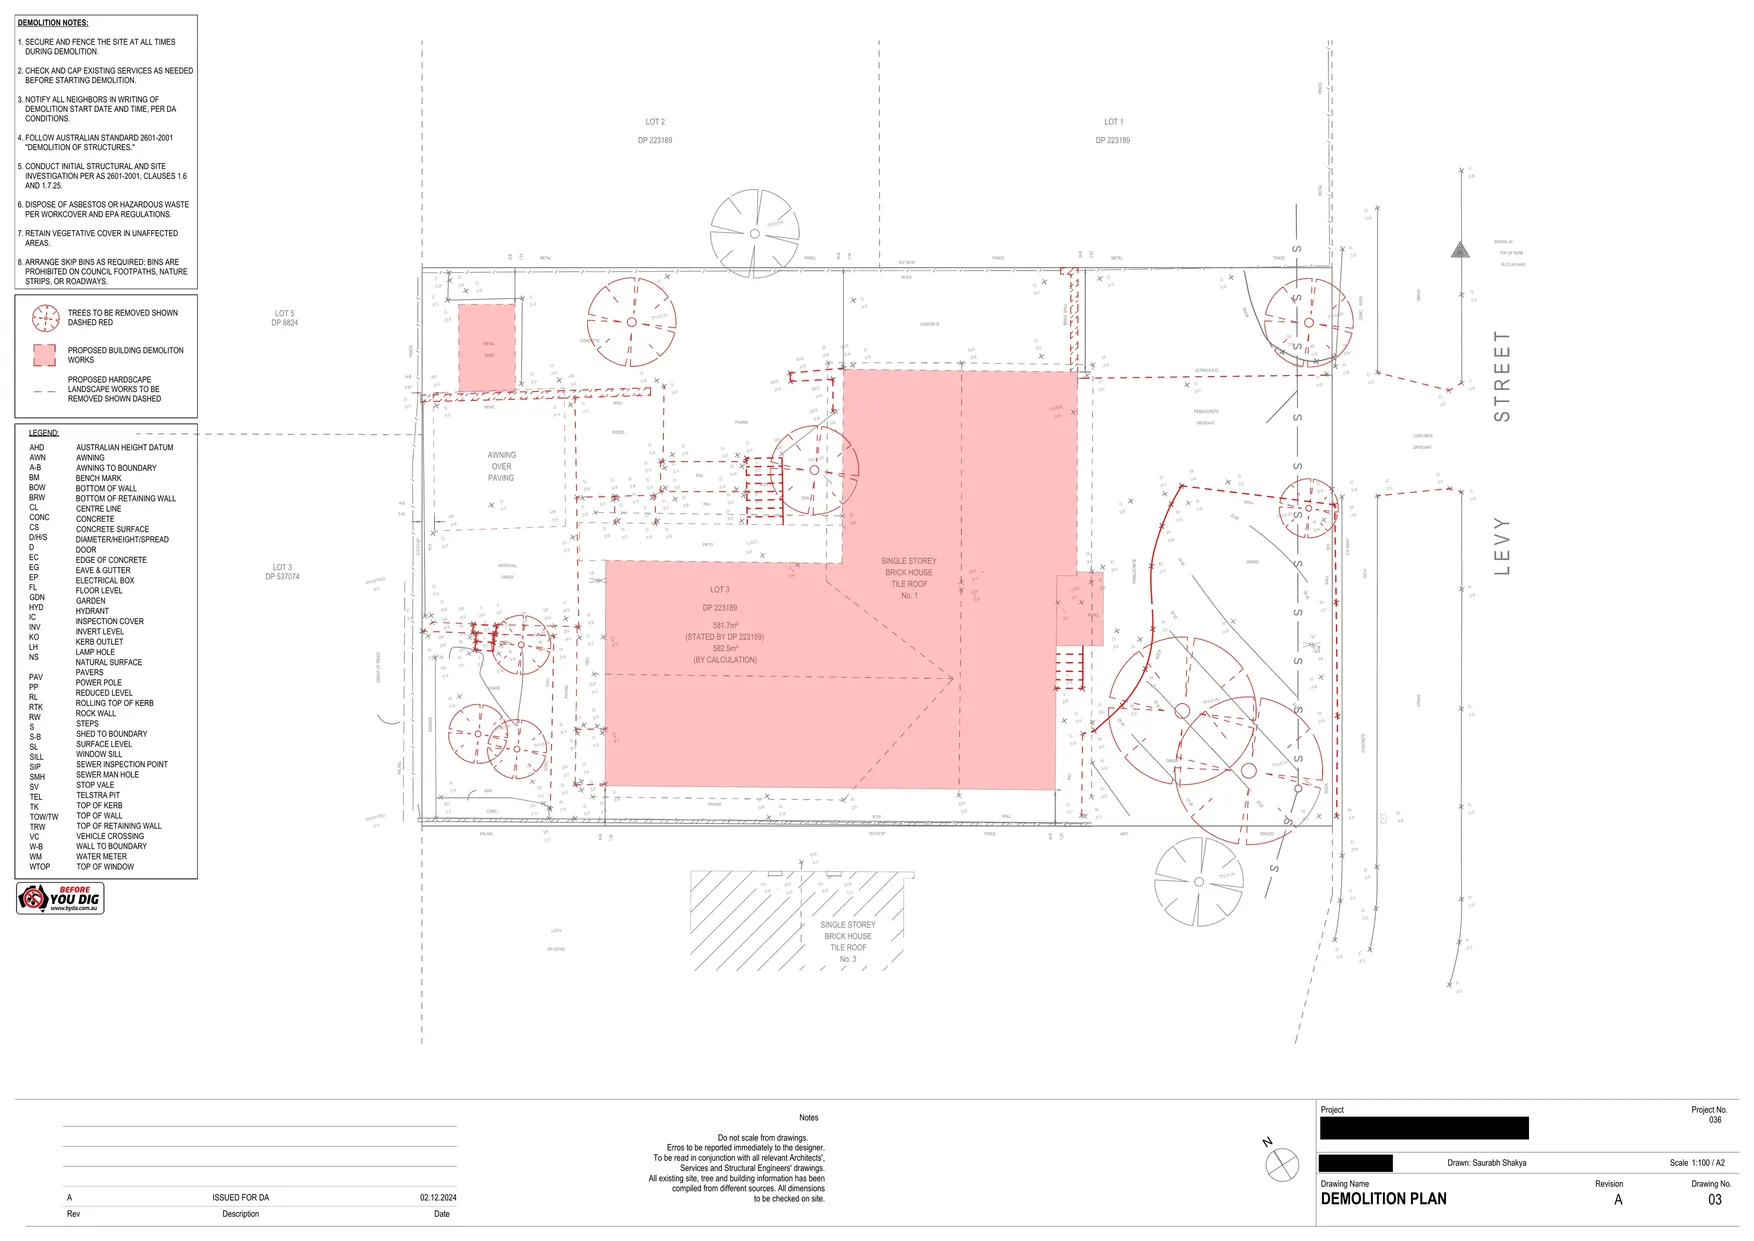
  • Demolition Plan
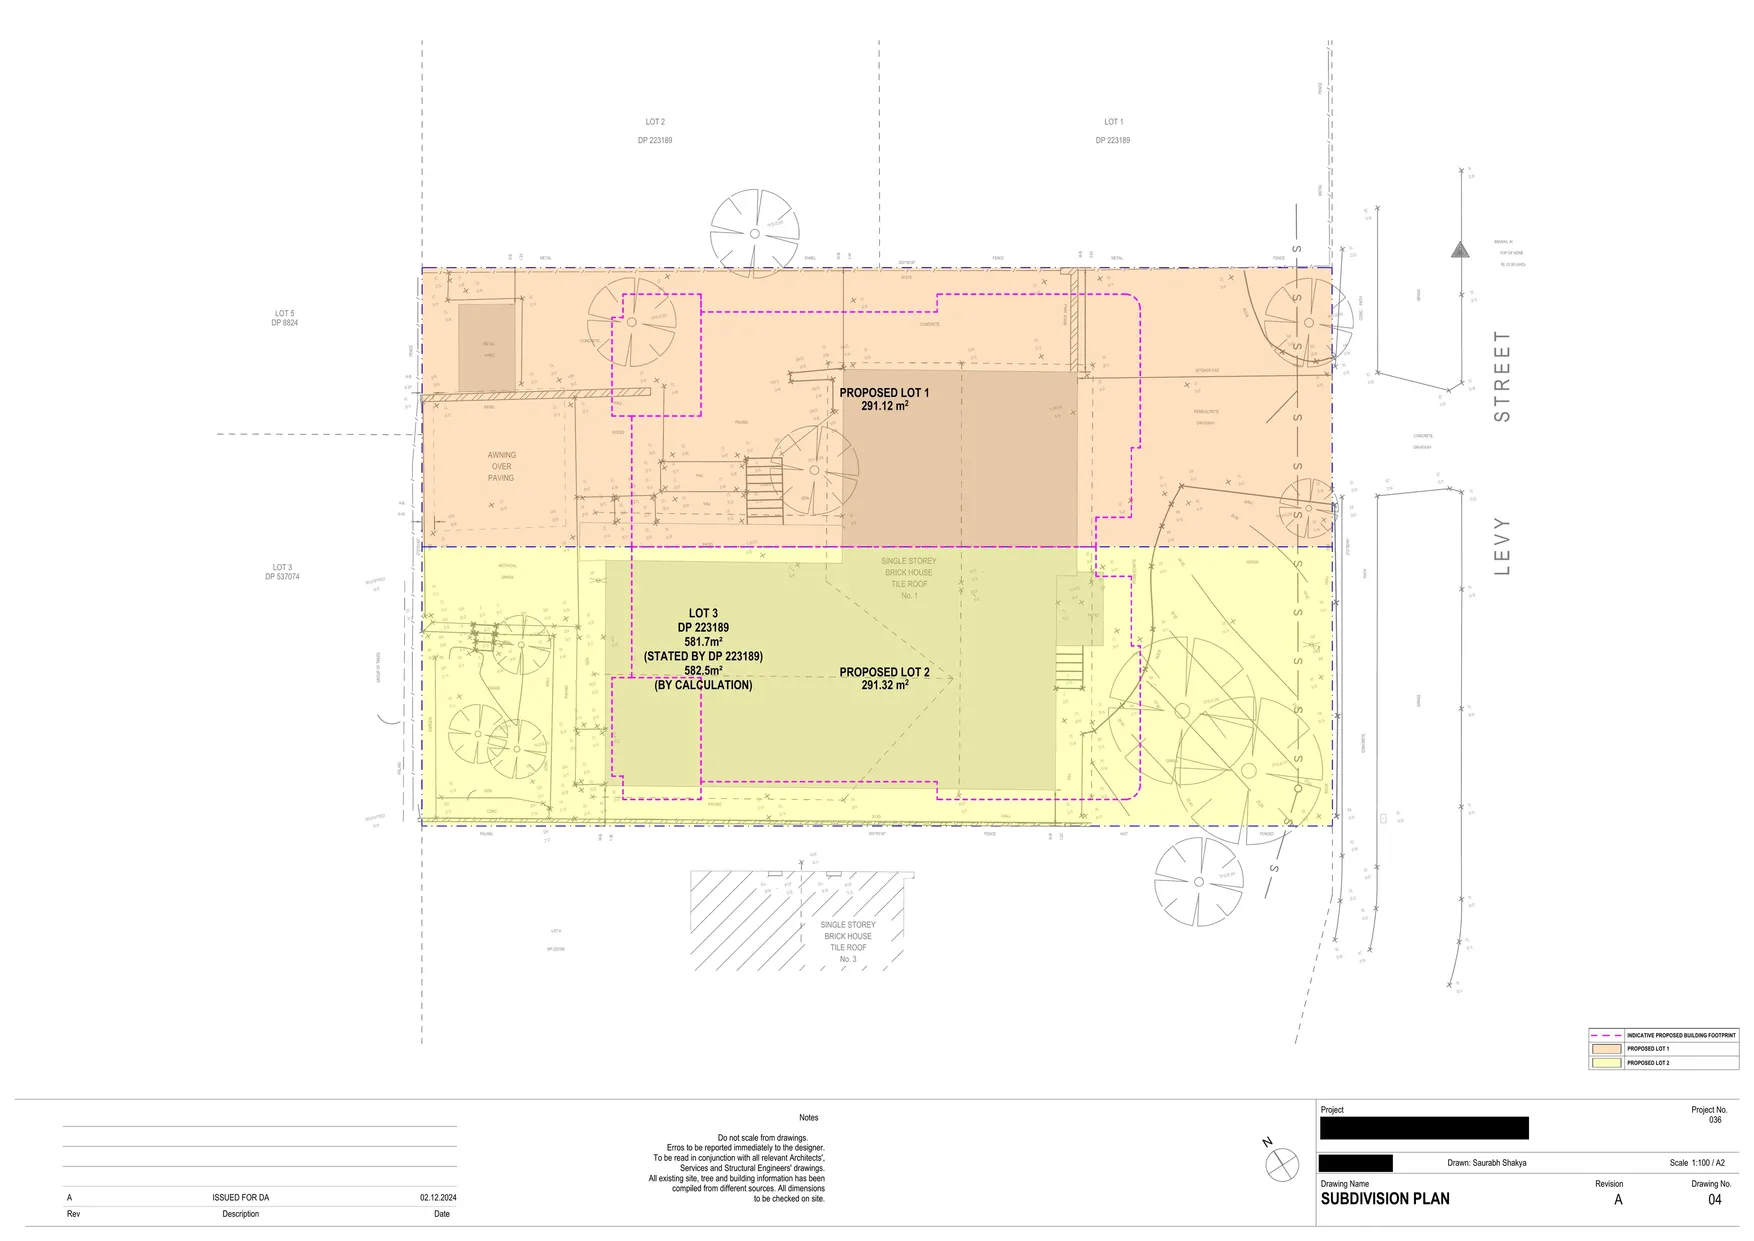
  • Subdivision Plan
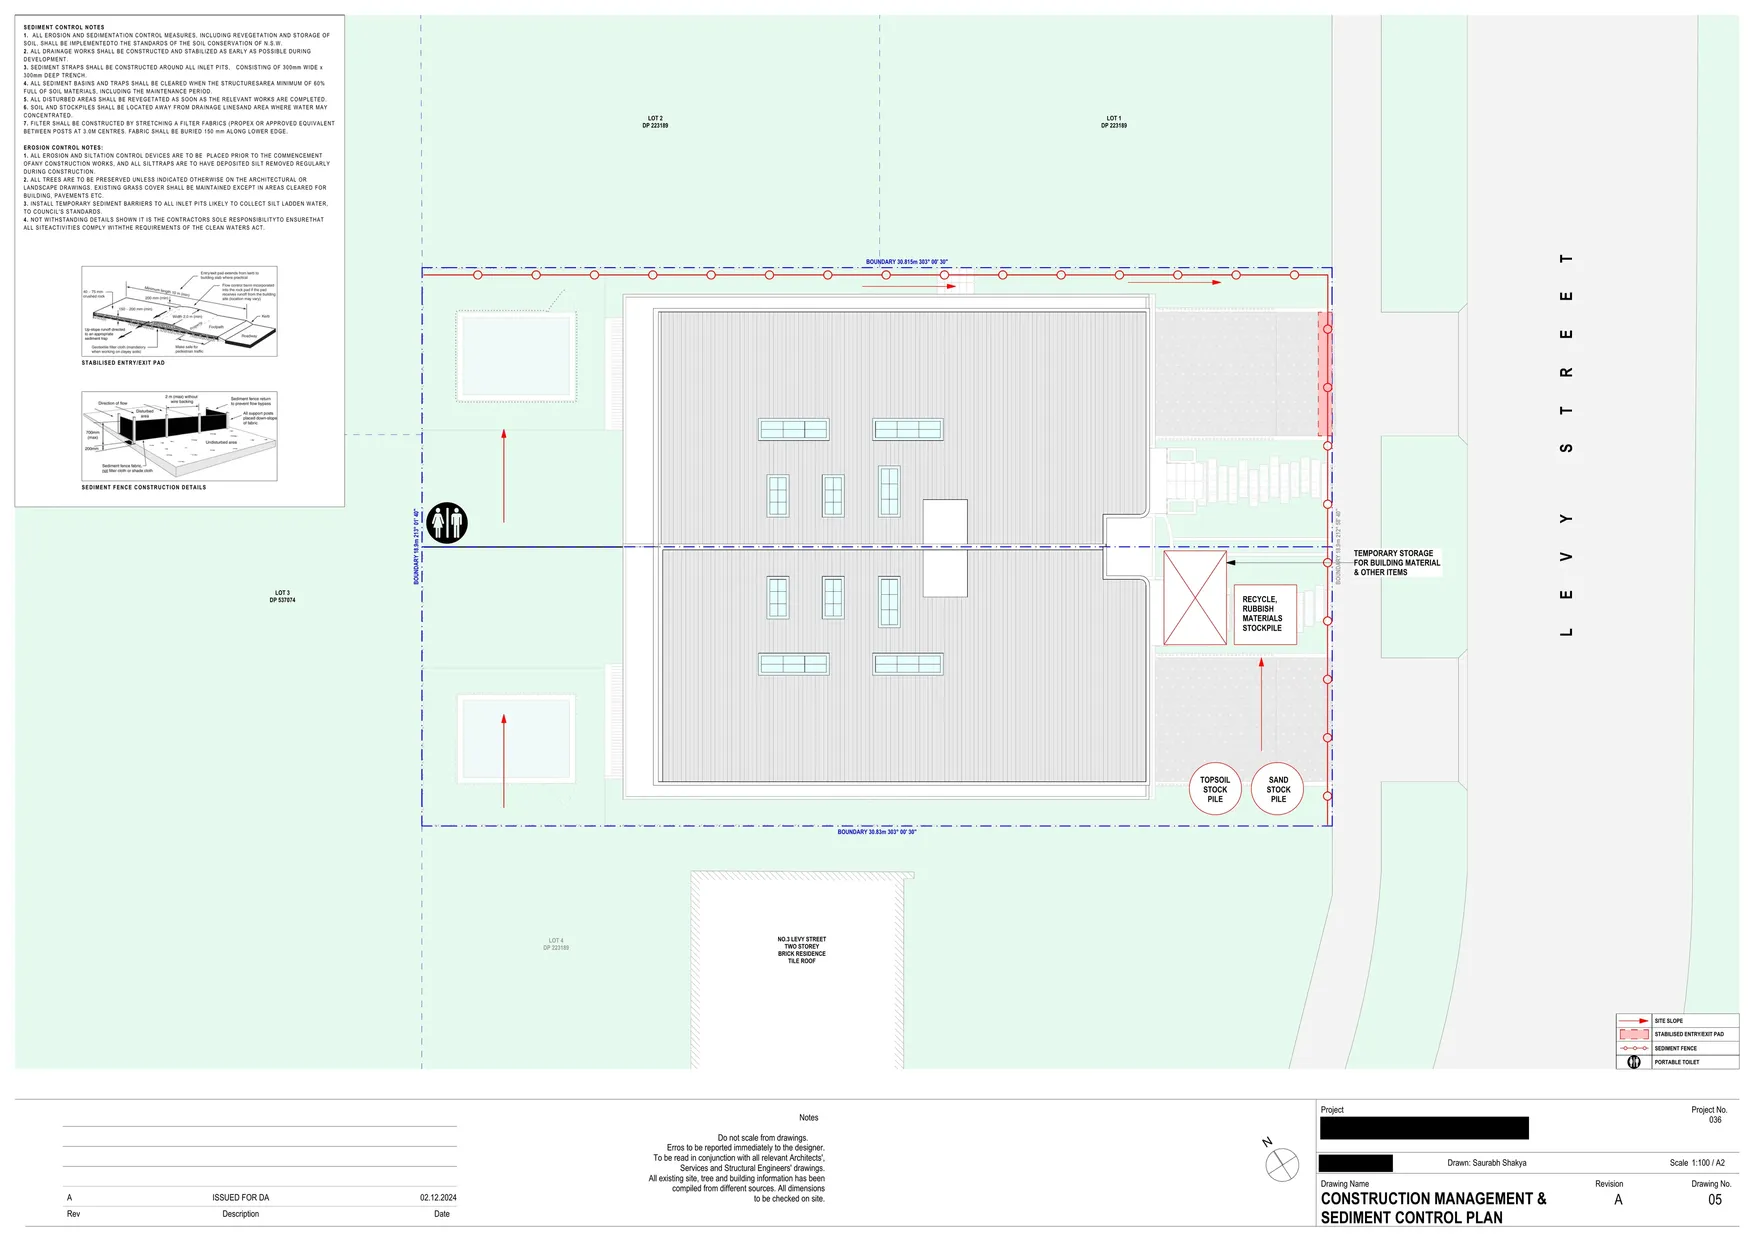
  • Construction Management & Sediment Control Plan
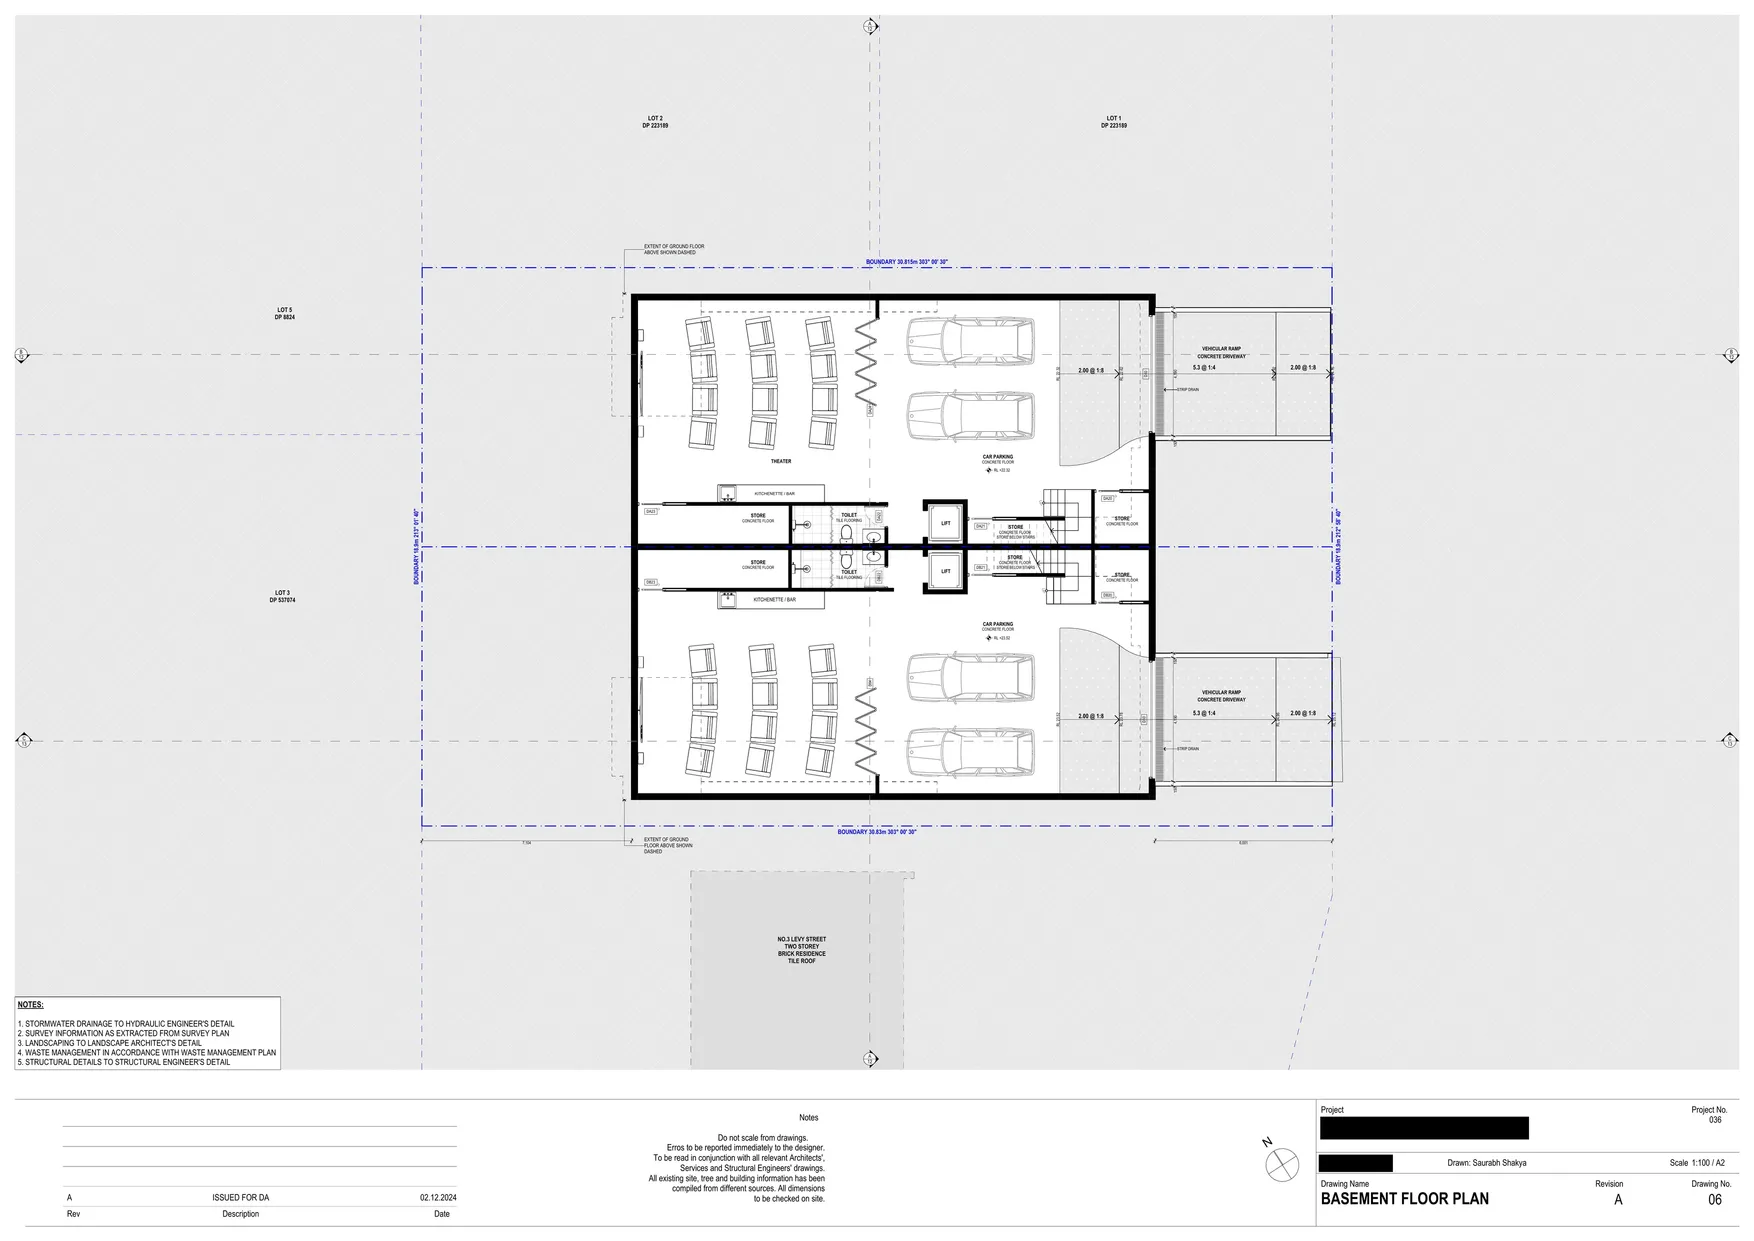
  • Basement Floor Plan
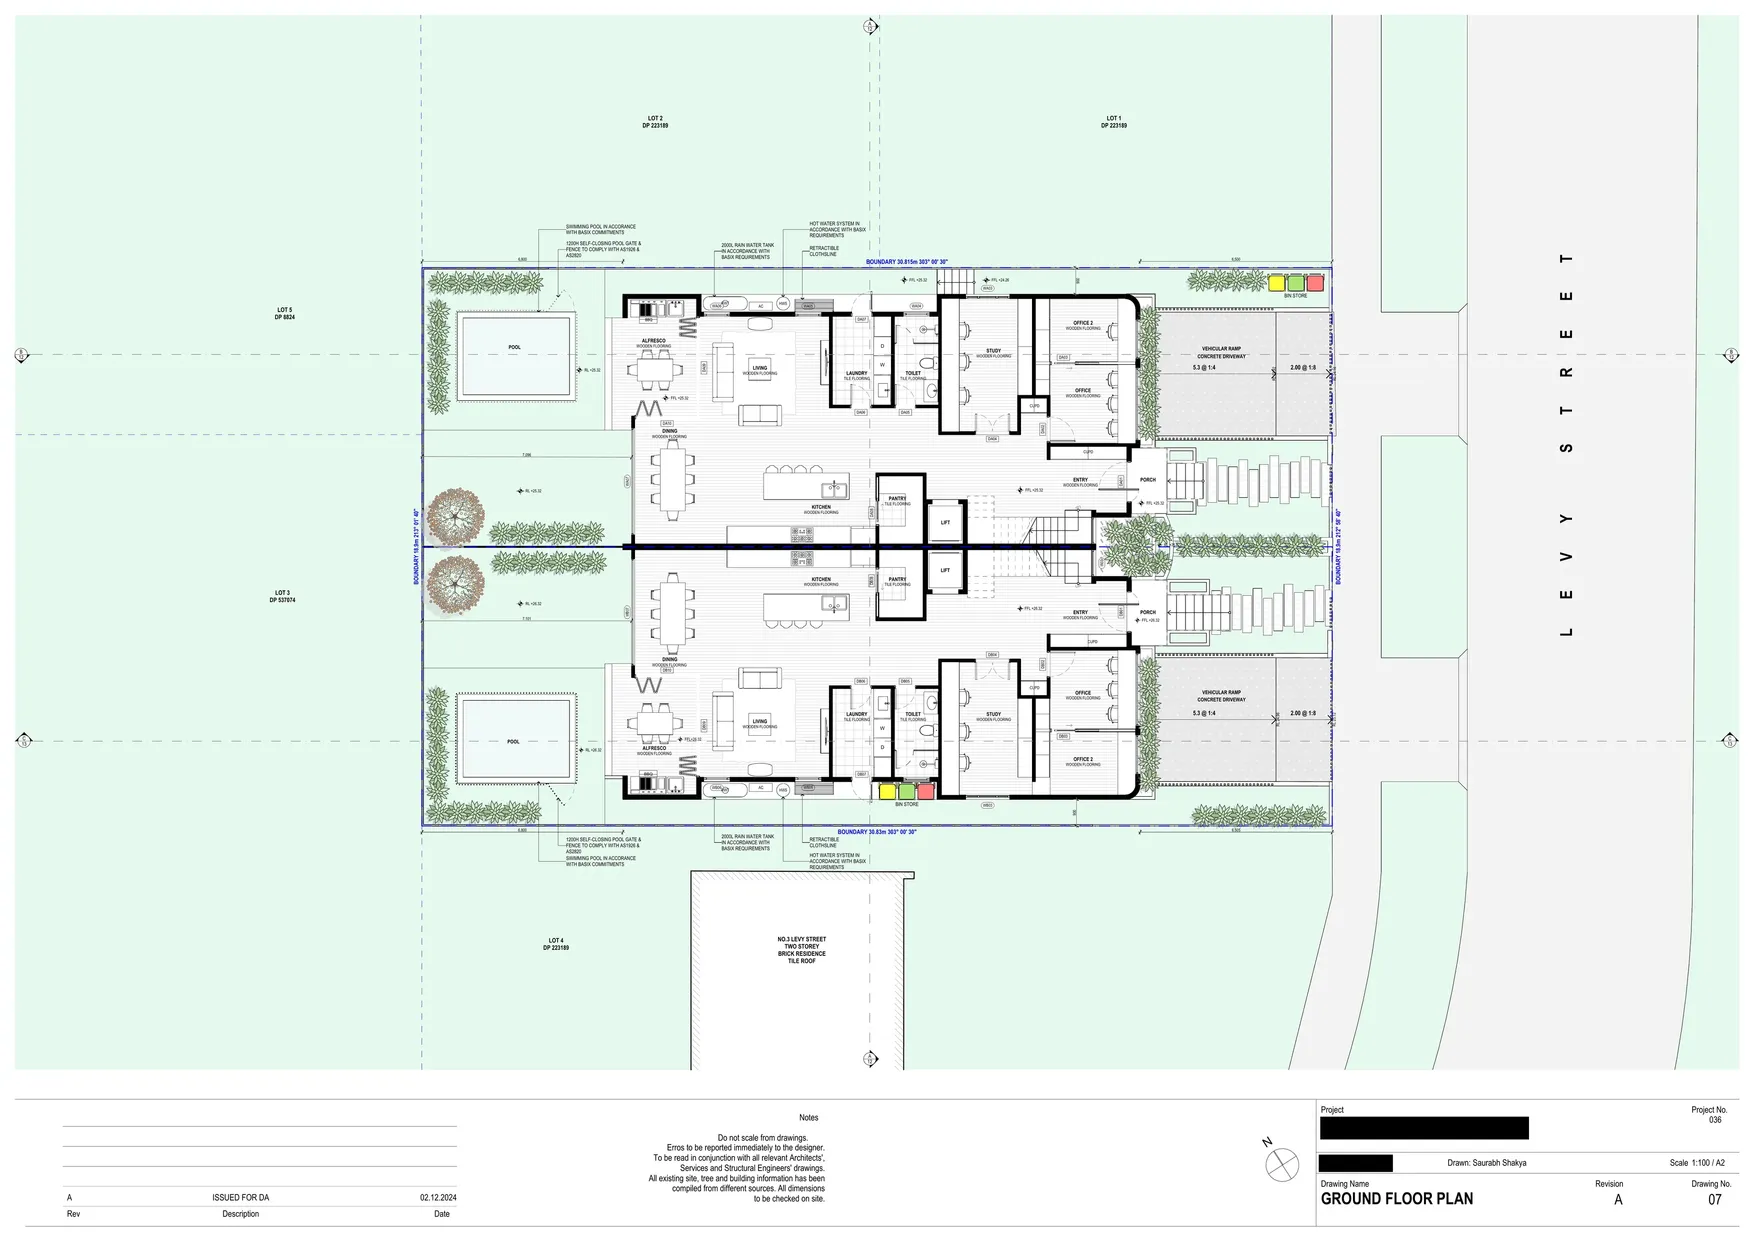
  • Ground Floor Plan

  • First Floor Plan
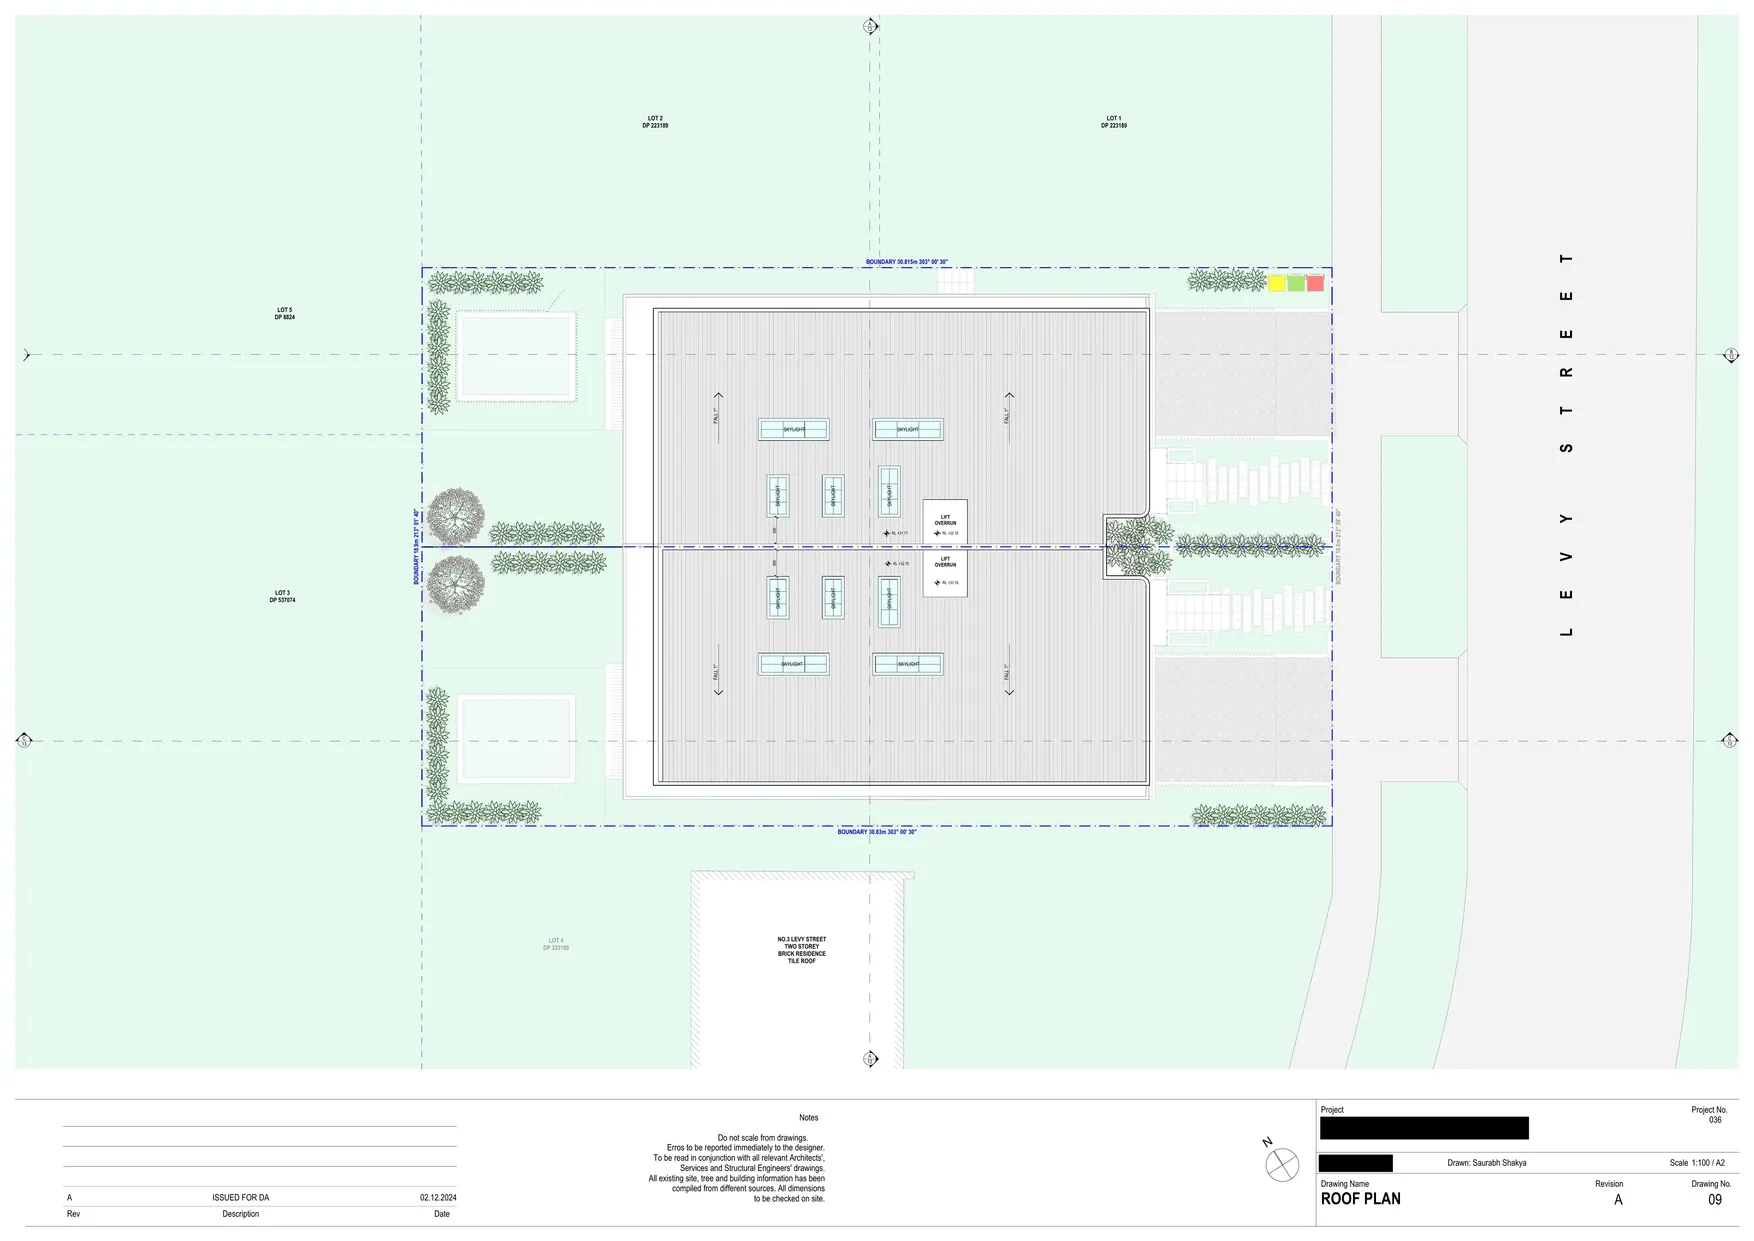
  • Roof Plan
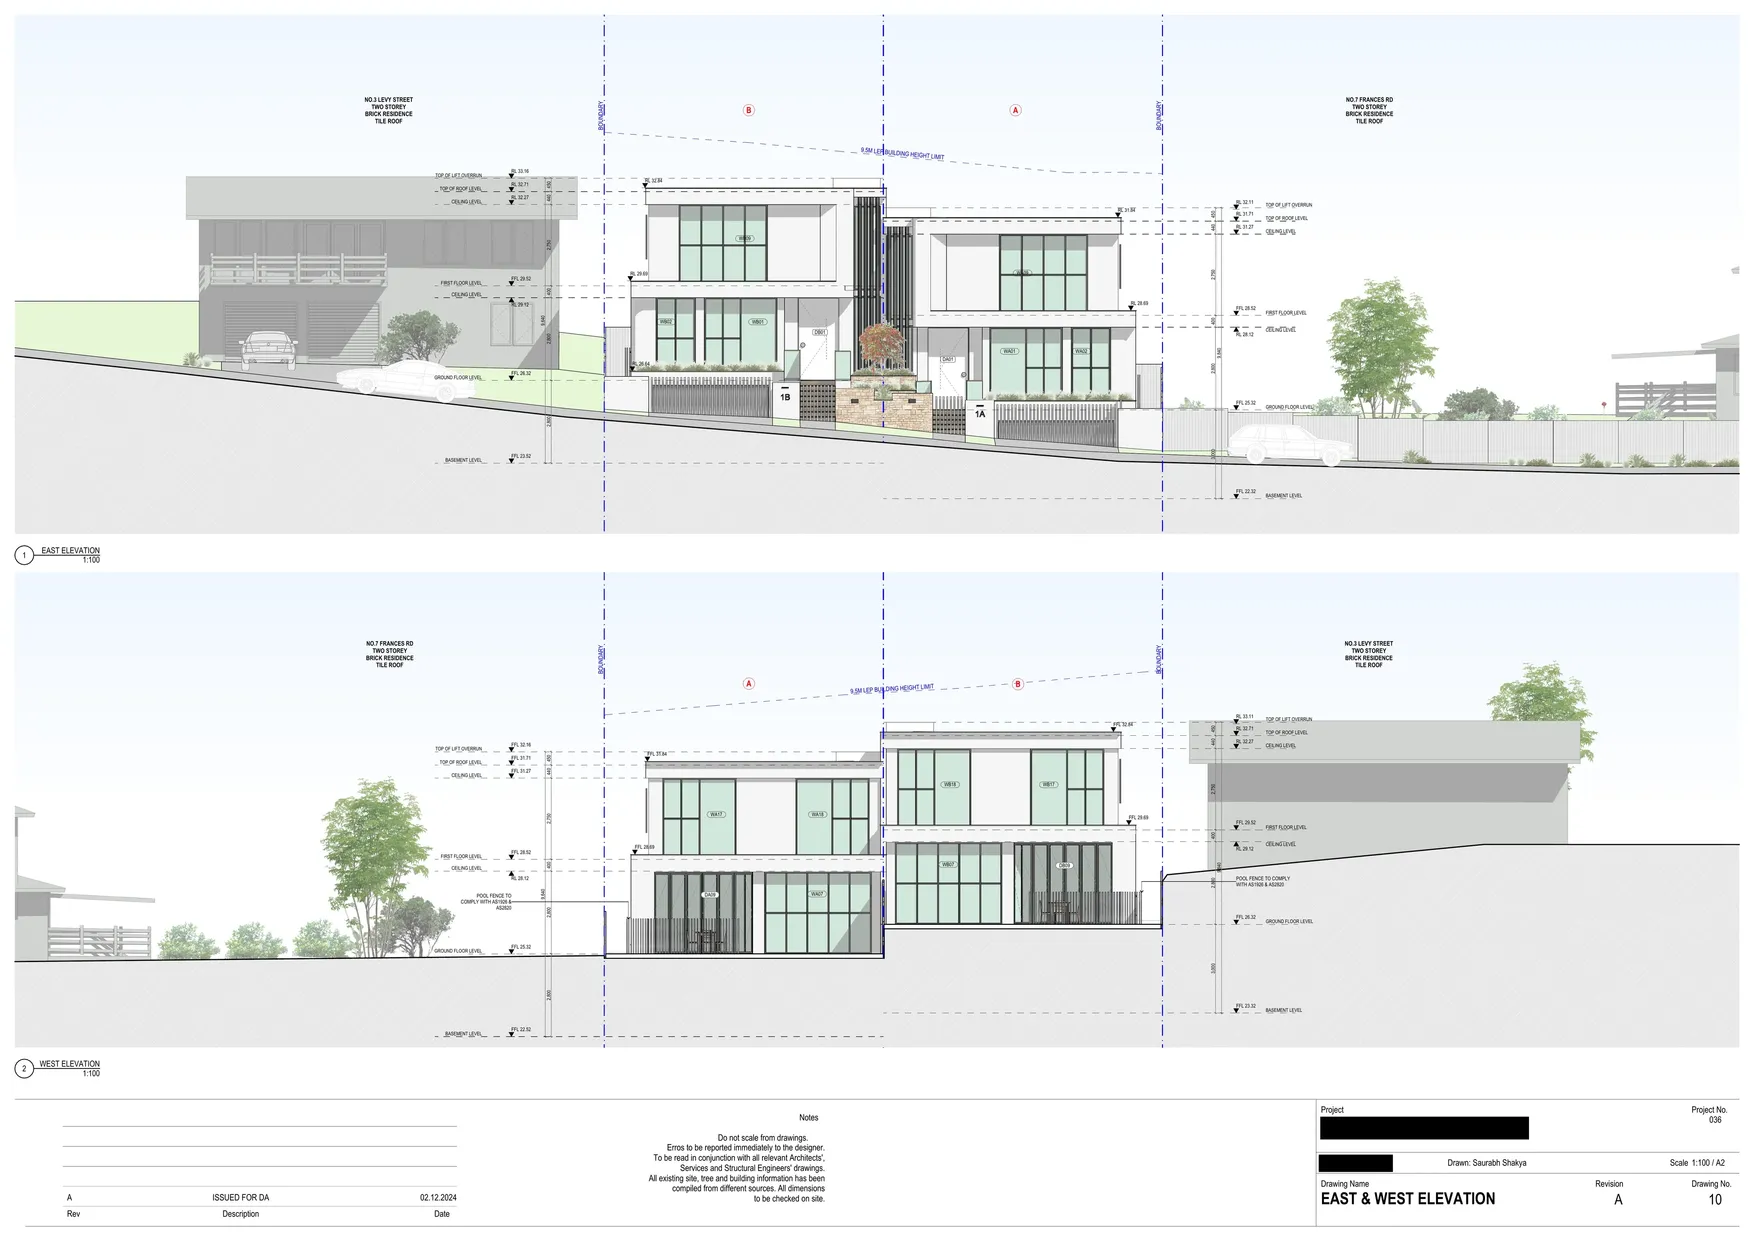
  • East & West Elevation
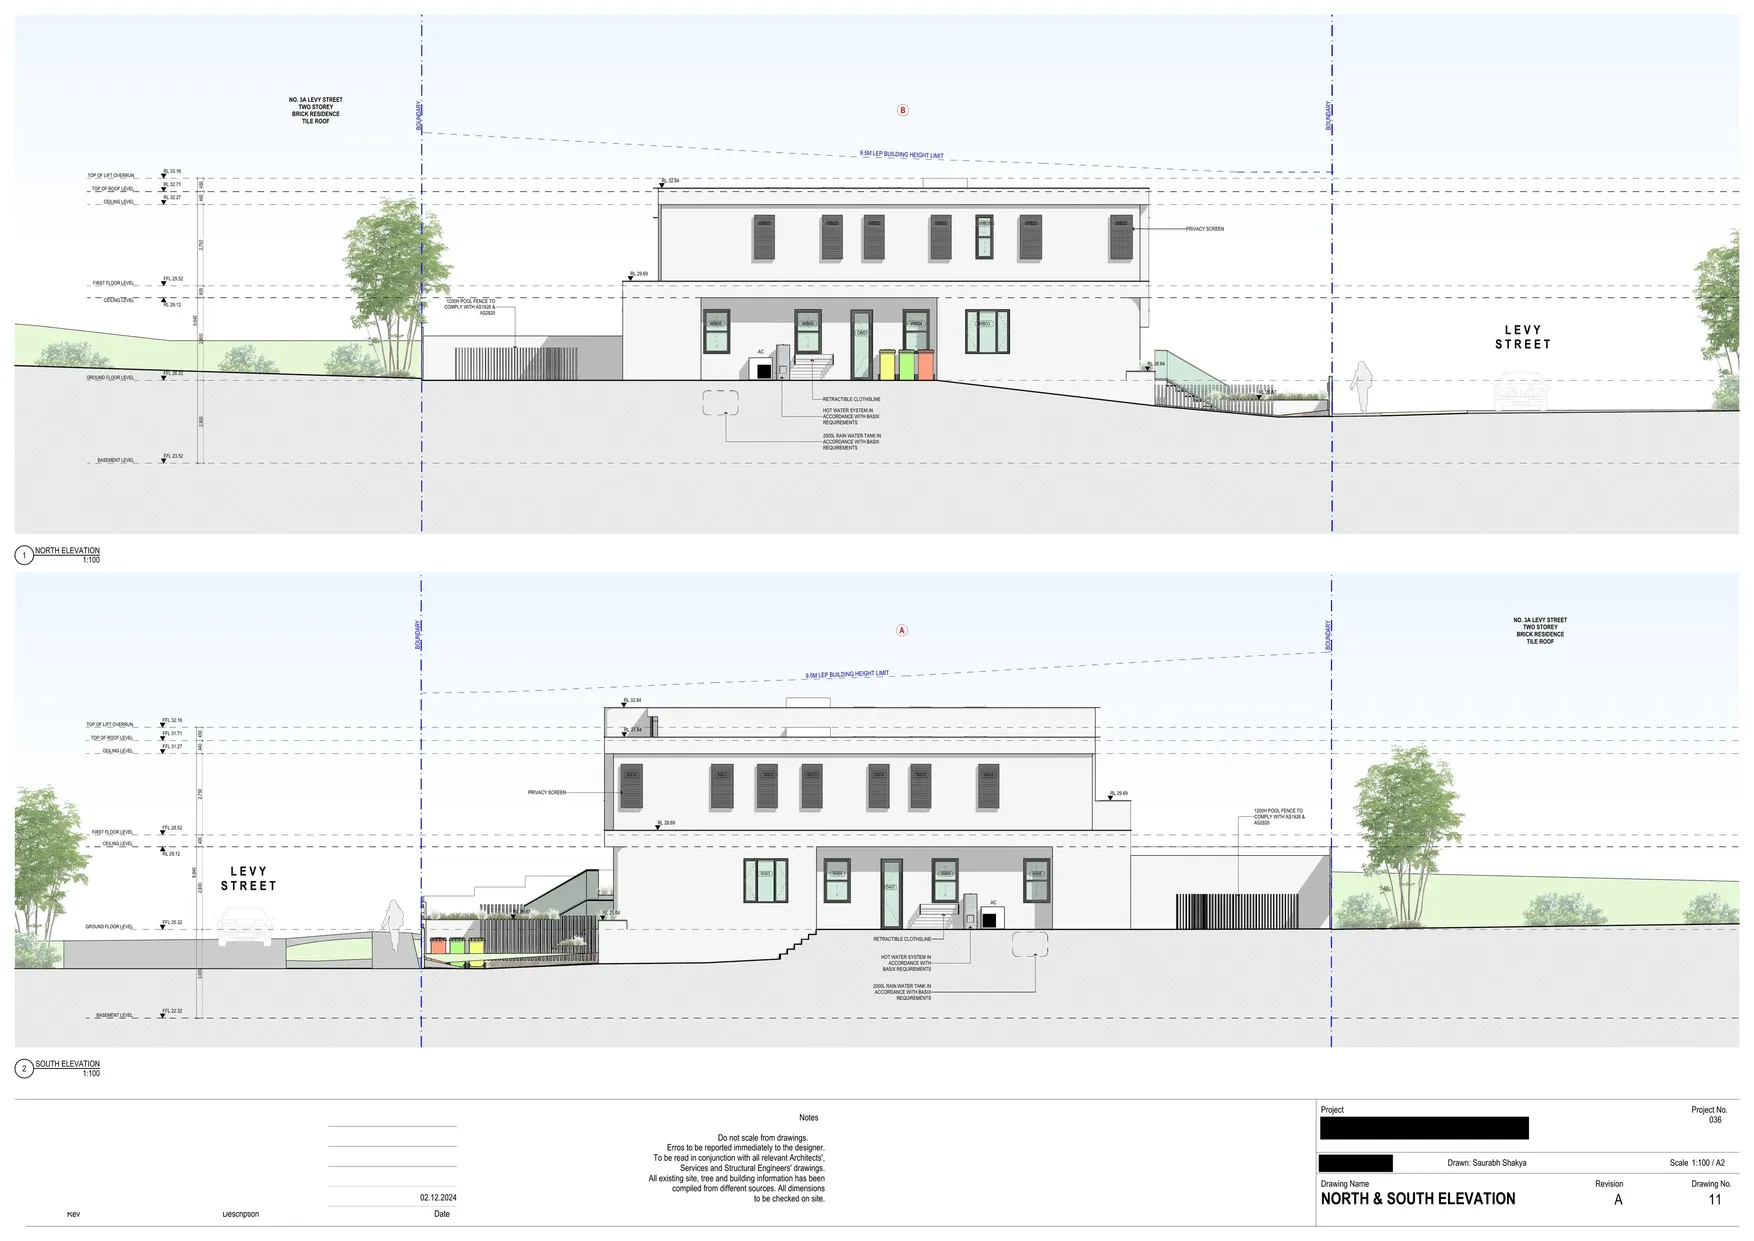
  • North & South Elevation
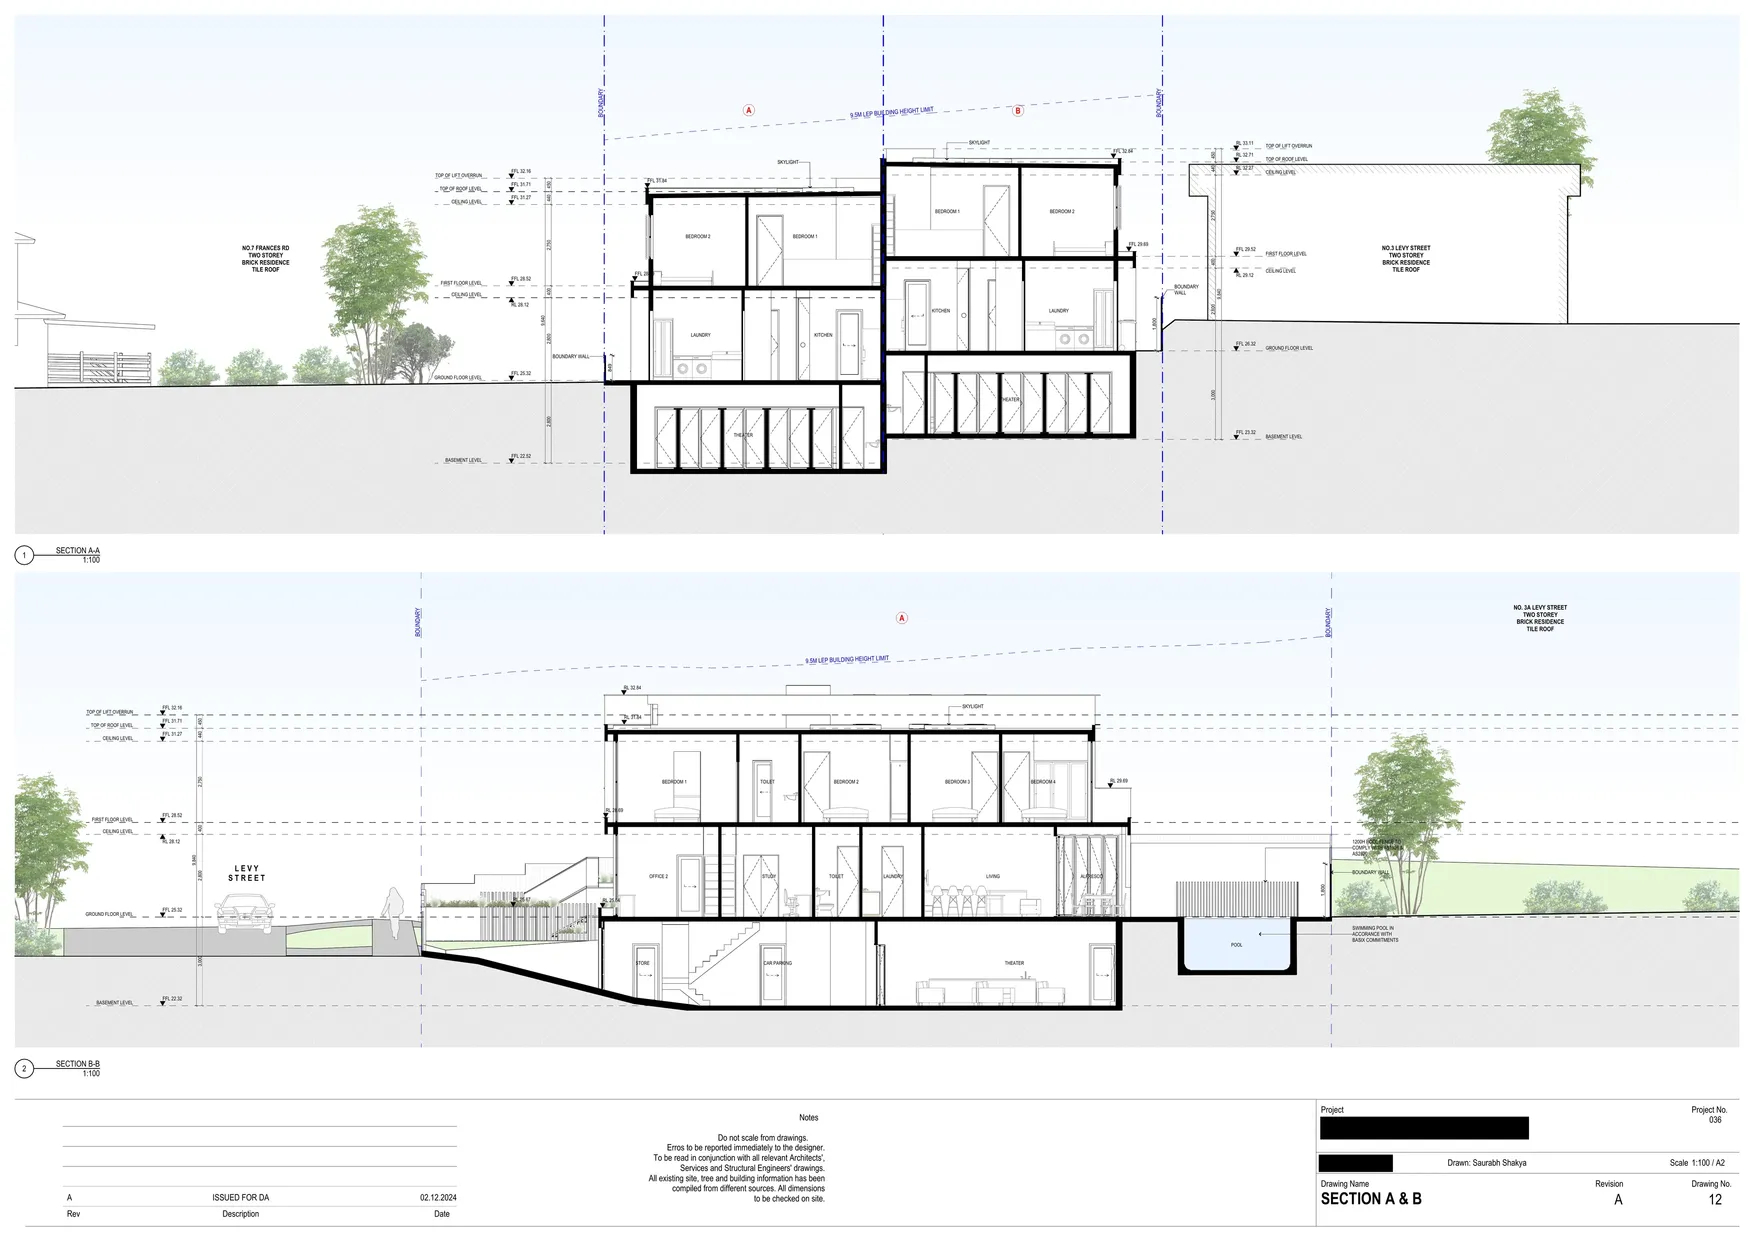
  • Section A & B
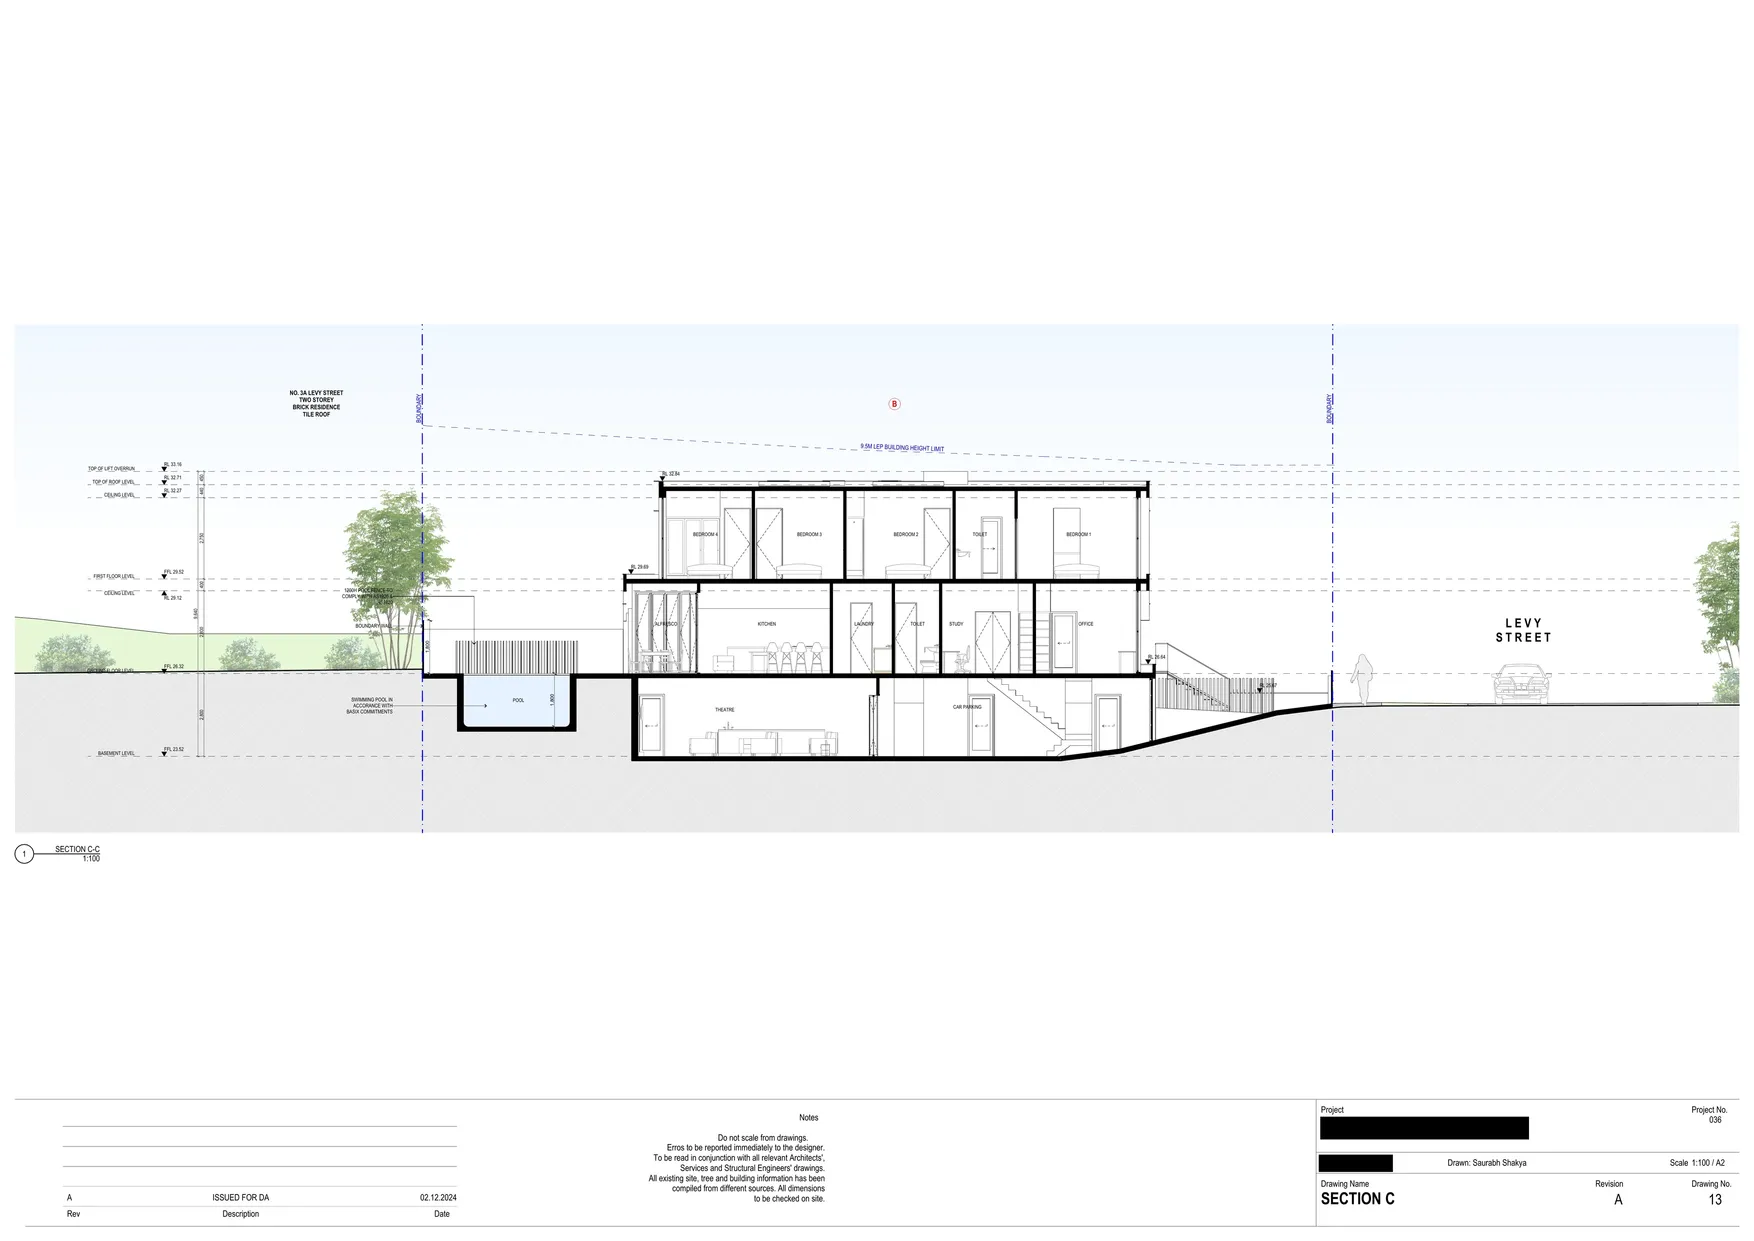
  • Section C
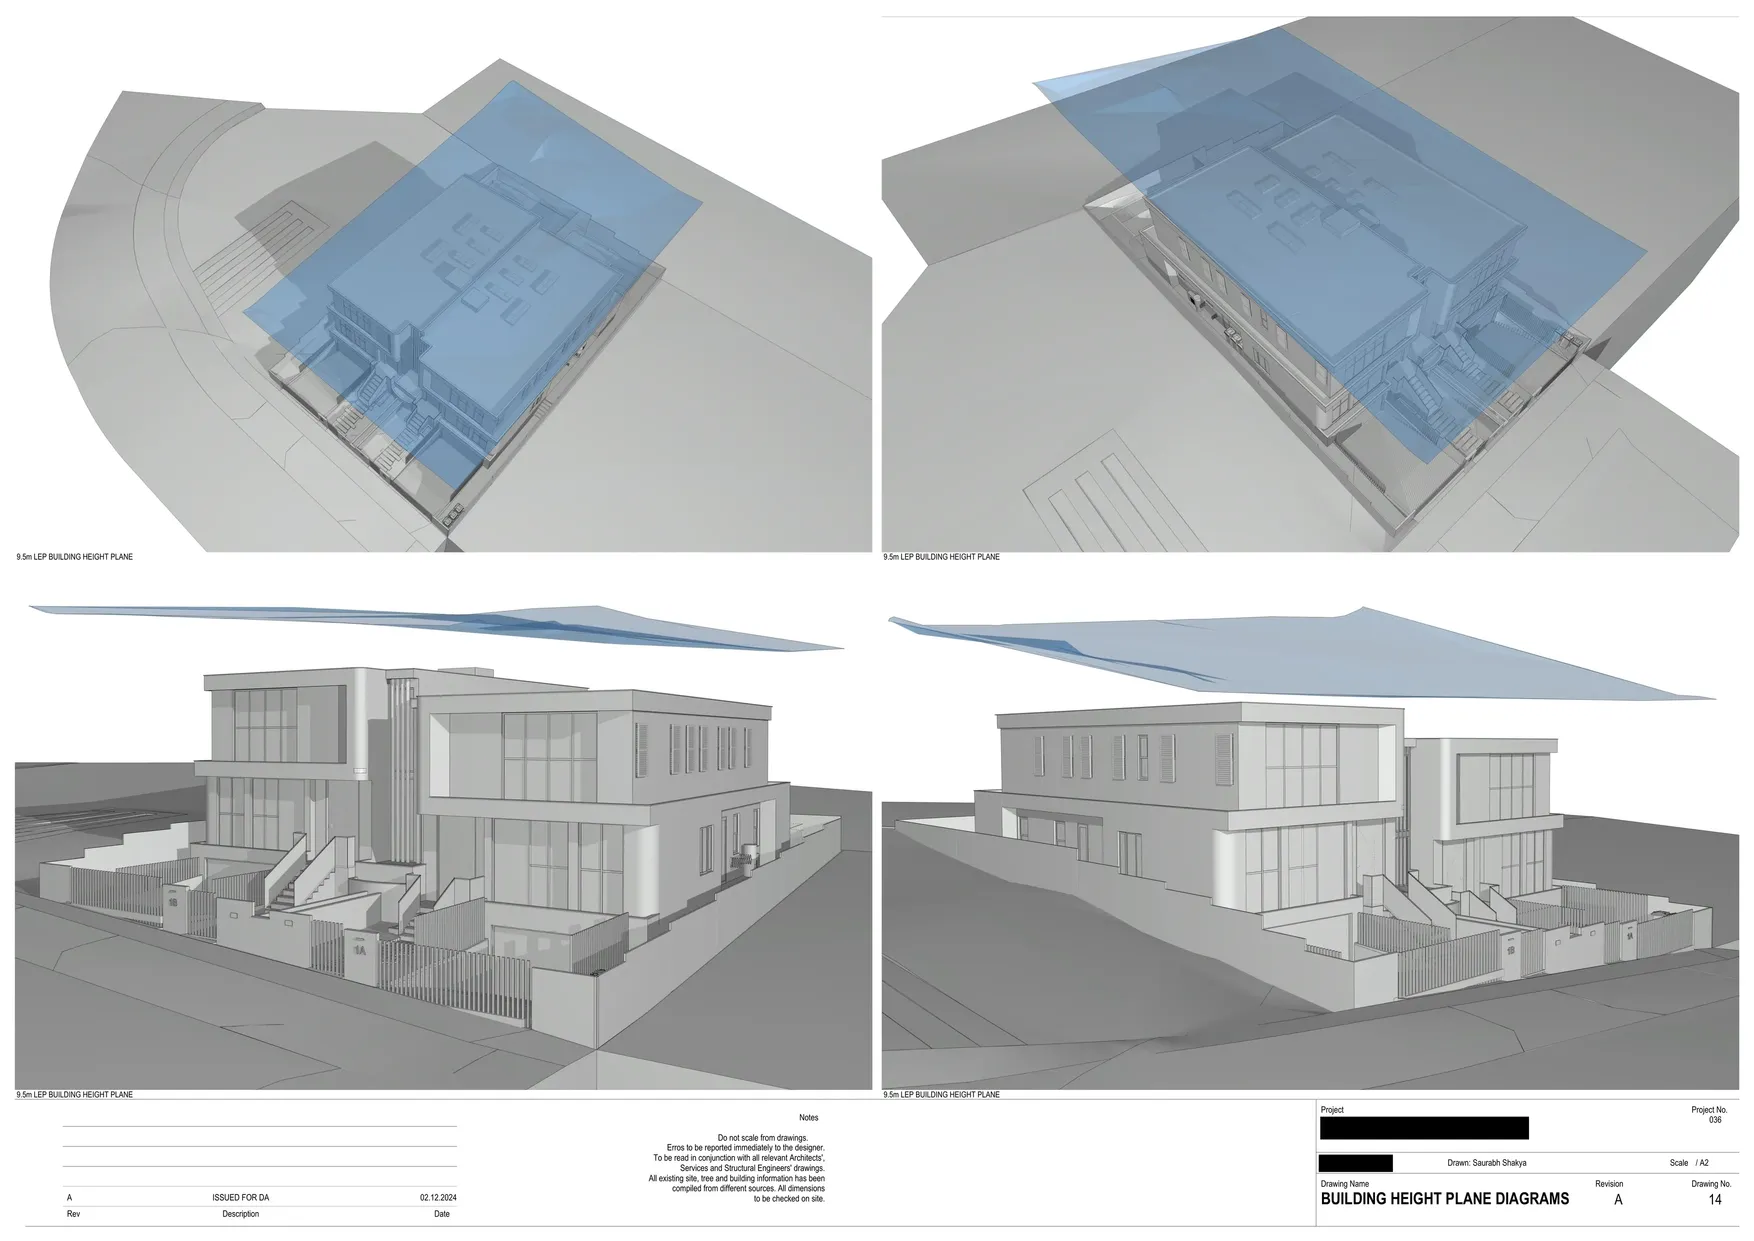
  • Building Height Plane Diagrams
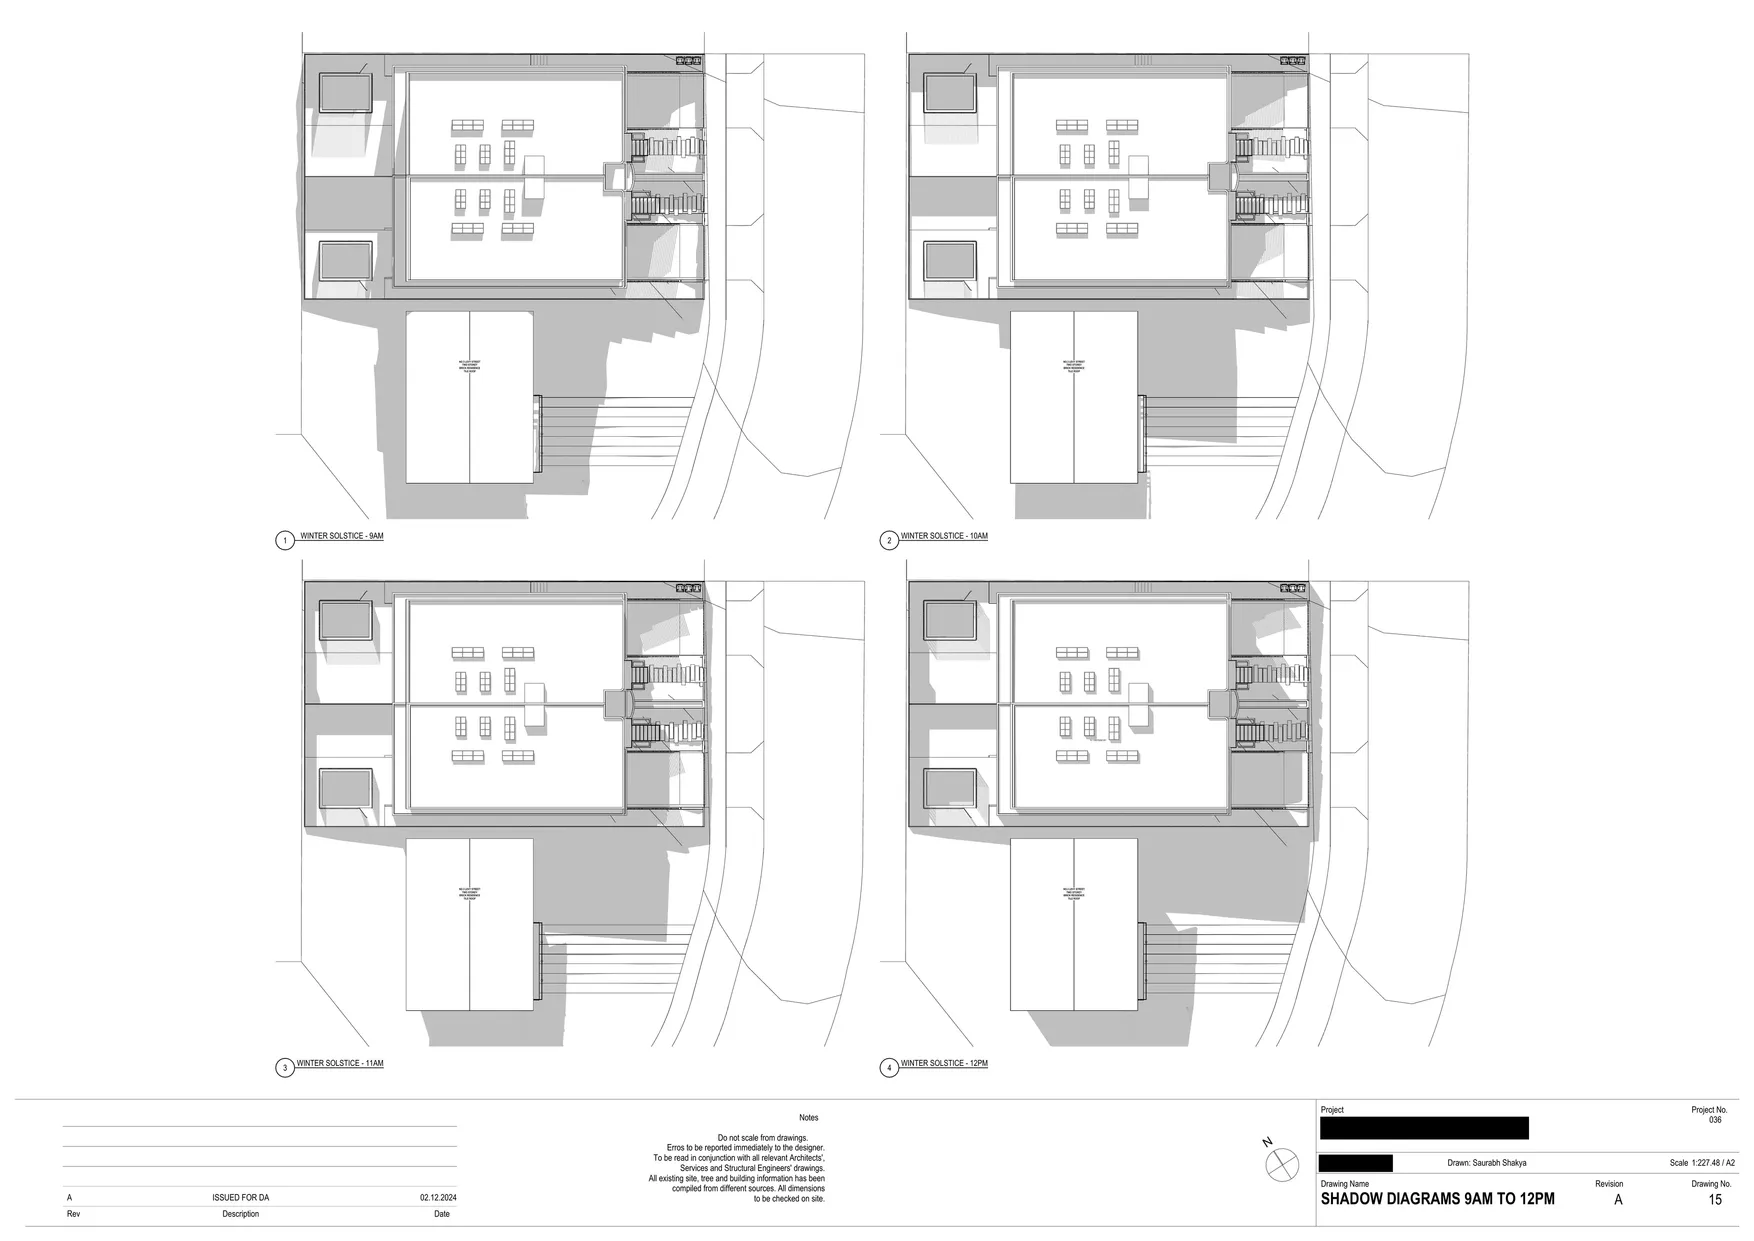
  • Shadow Diagrams 9AM to 12PM
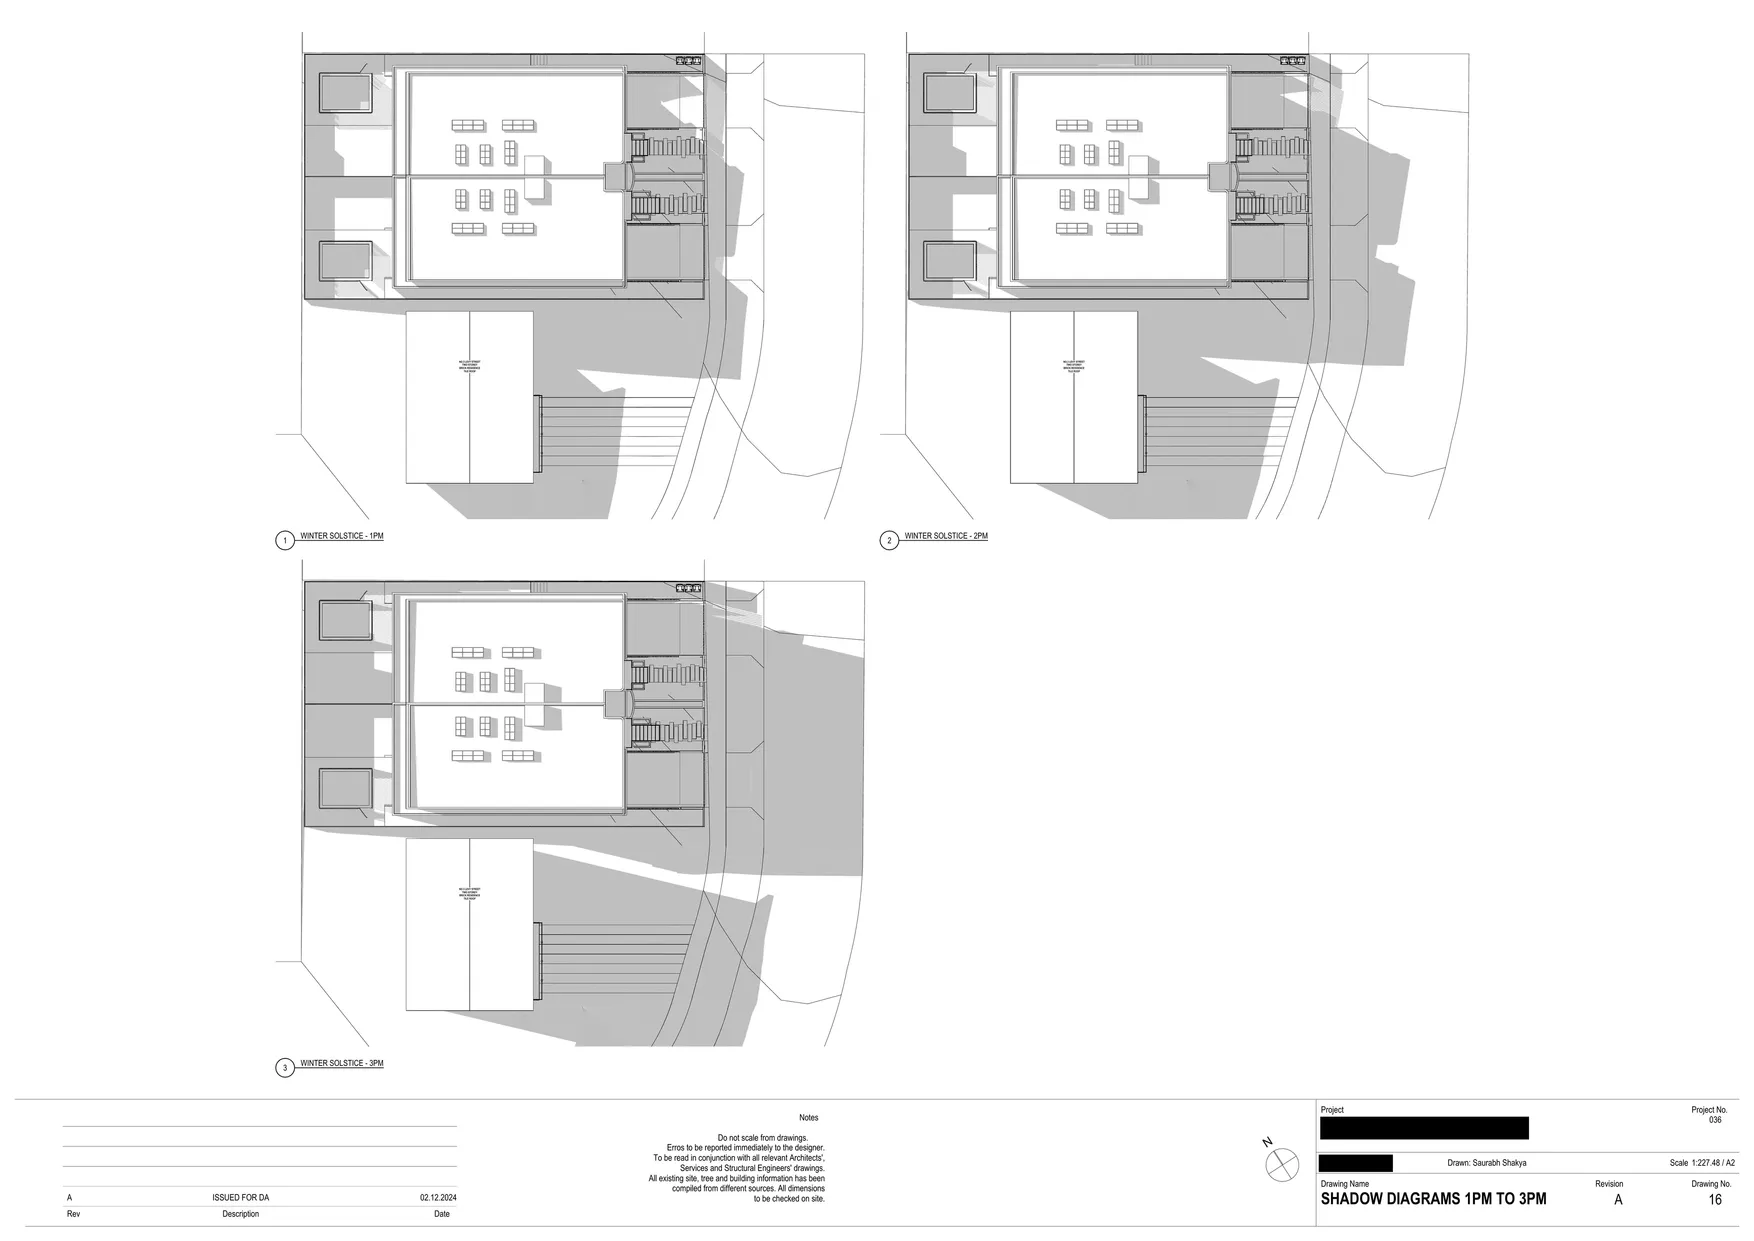
  • Shadow Diagrams 1PM to 3PM
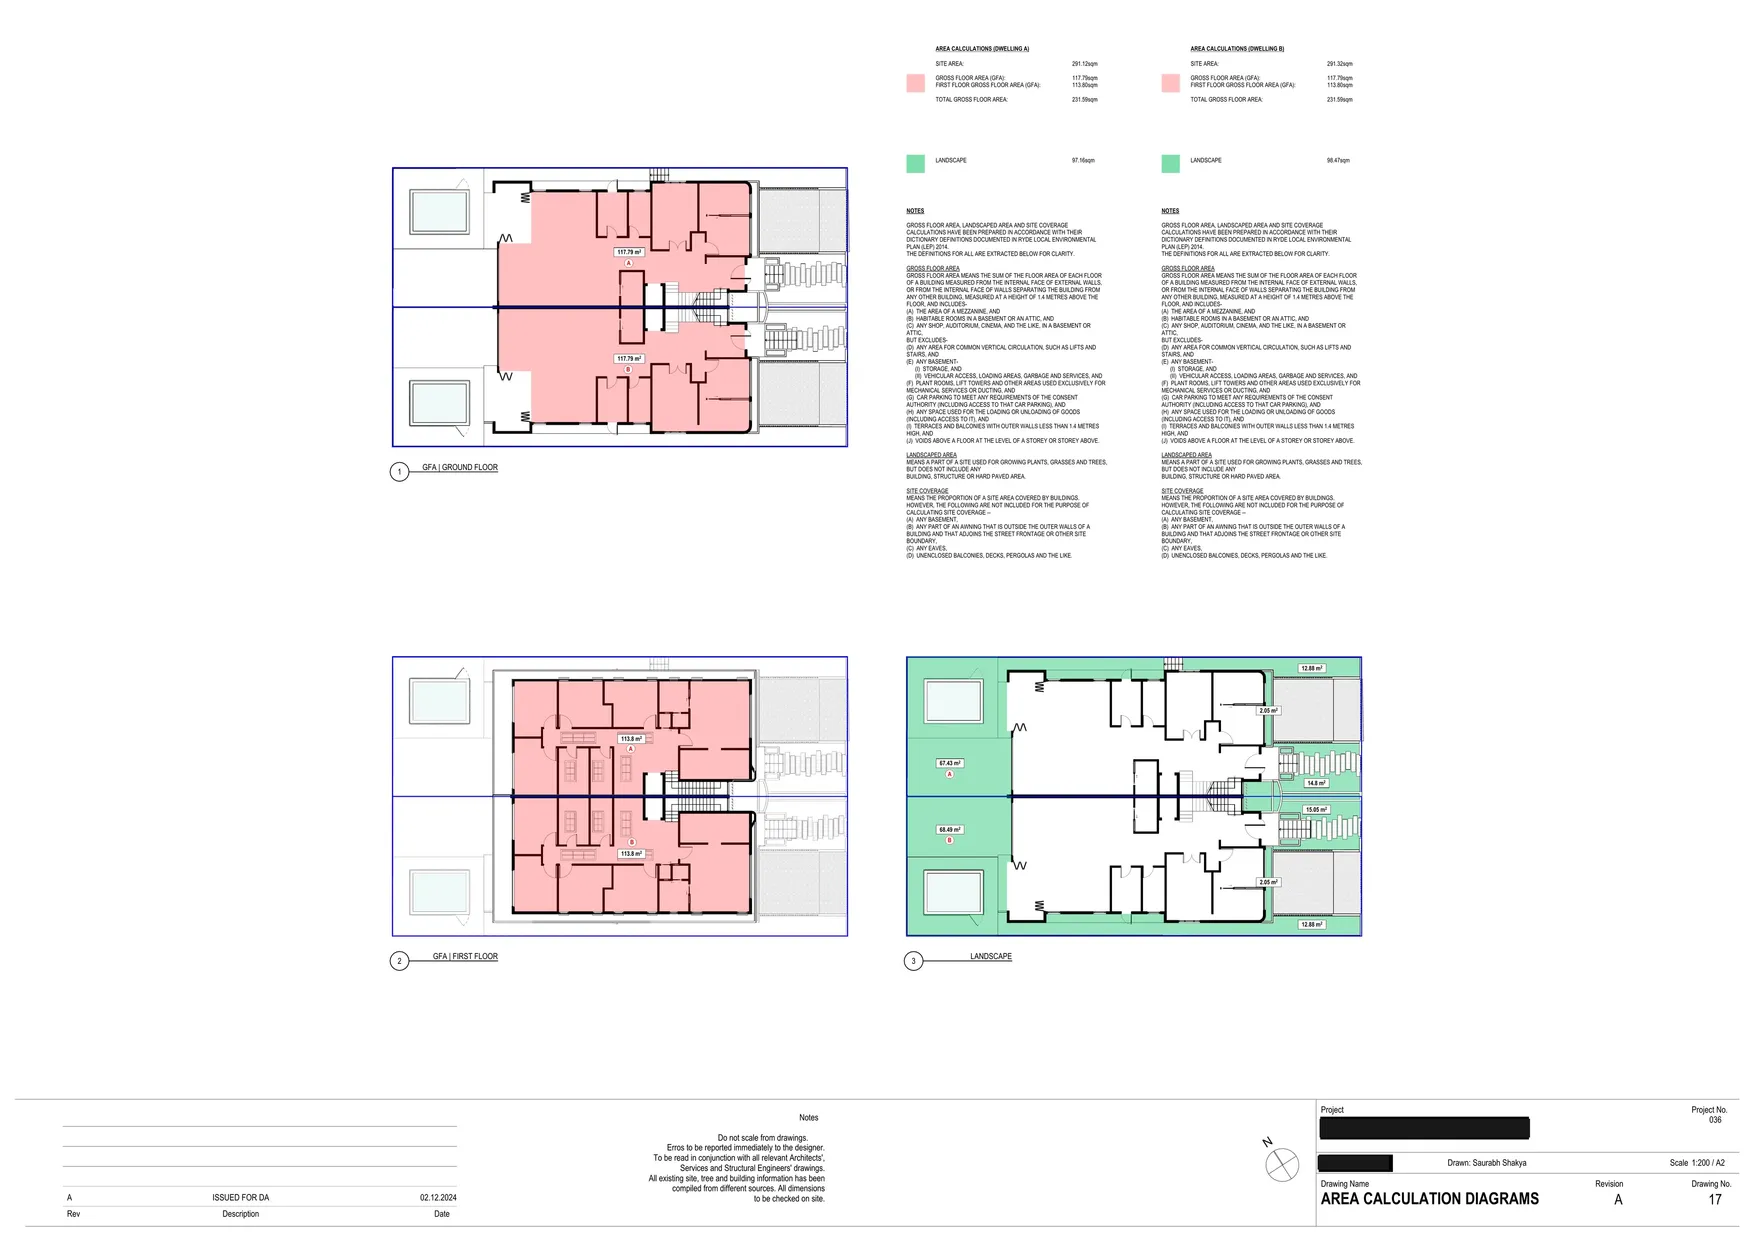
  • Area Calculation Diagrams
  • Schedule of External Finishes | Materials & Colours
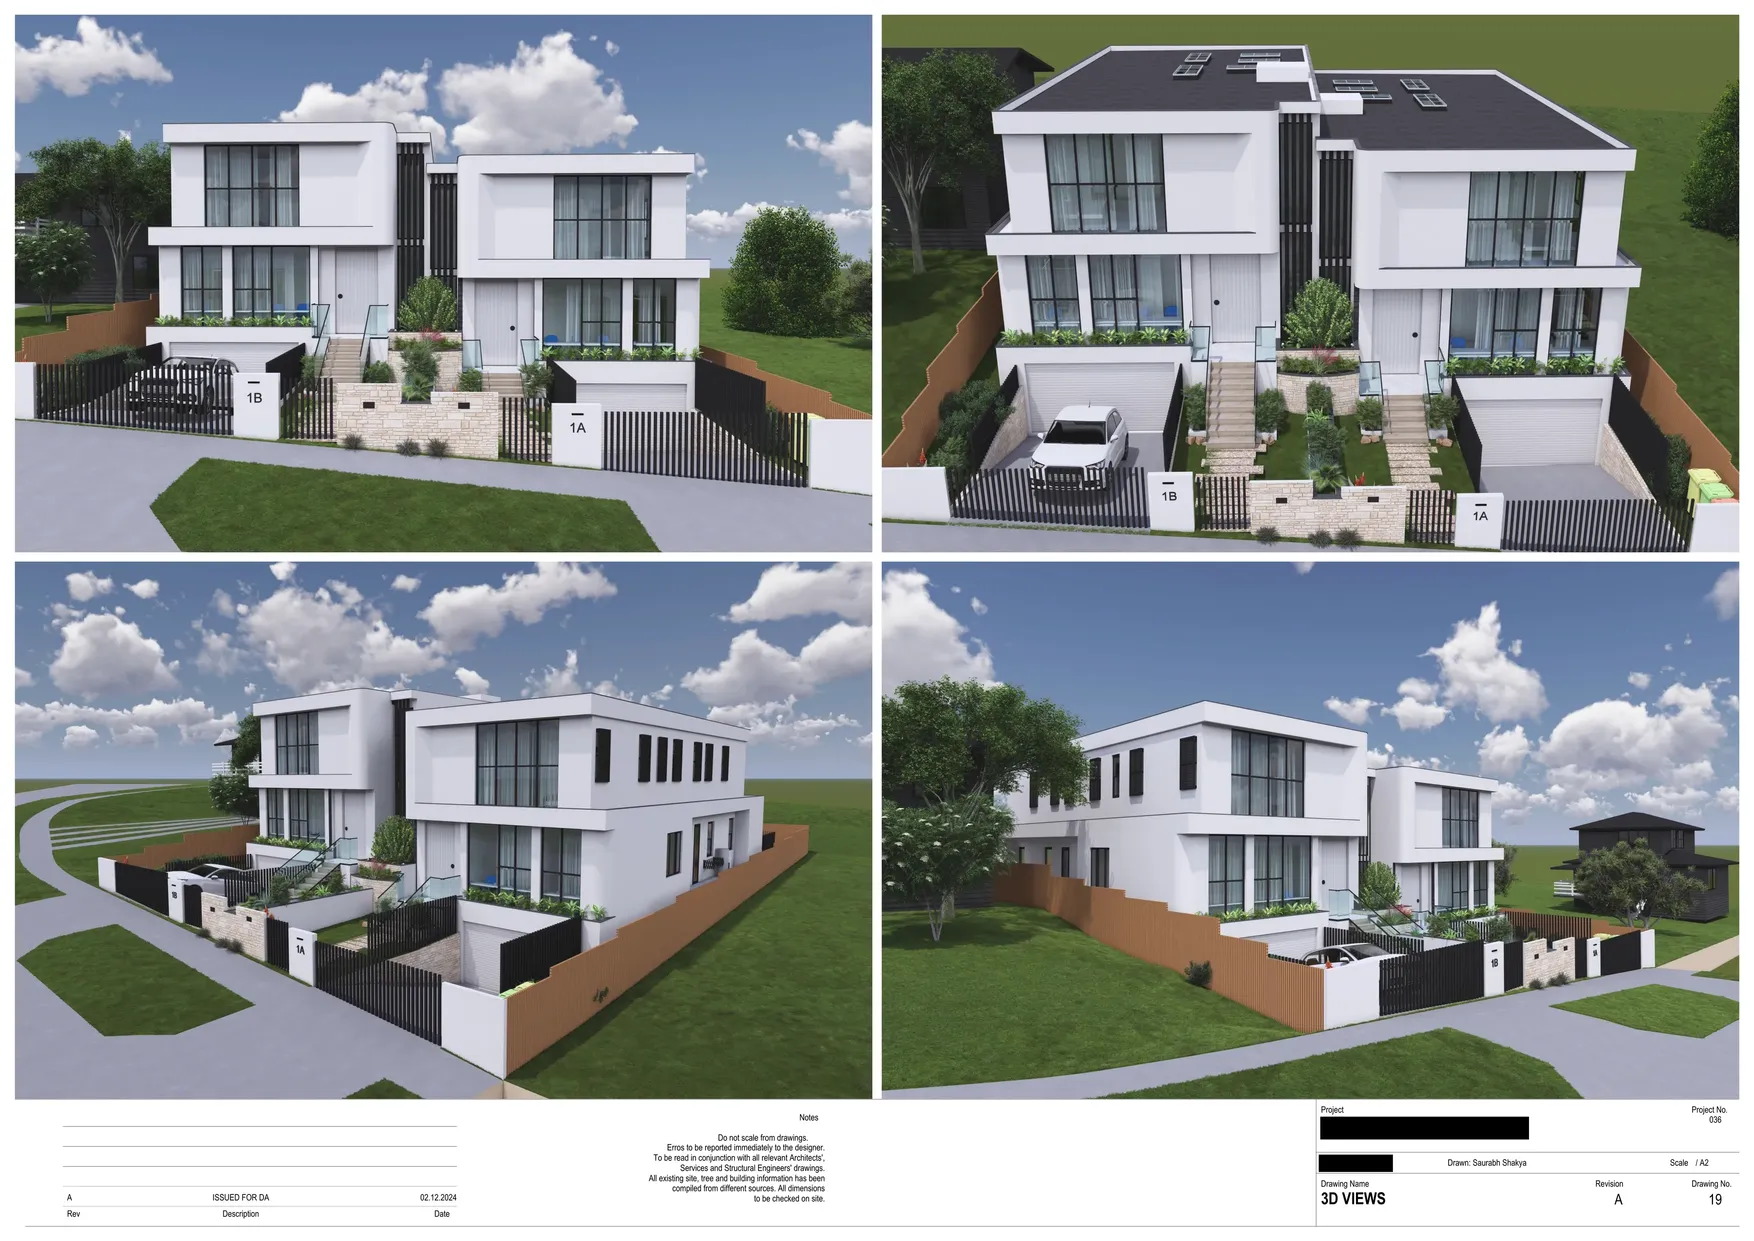
  • 3D View

Project Details

Project Type

Dual Occupancy

Site Area

581.7 m²

Location

Putney, NSW

Council

Ryde City Council

Scope

Architectural Design & DA Set

Our Portfolio

More of Our Work

Retail and Hospitality
Levy Street Dual Occupancy
Hold And Drag