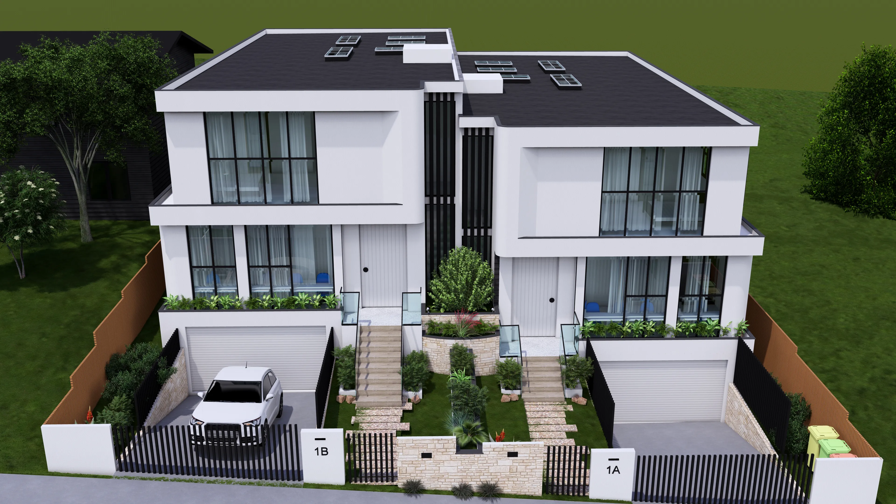
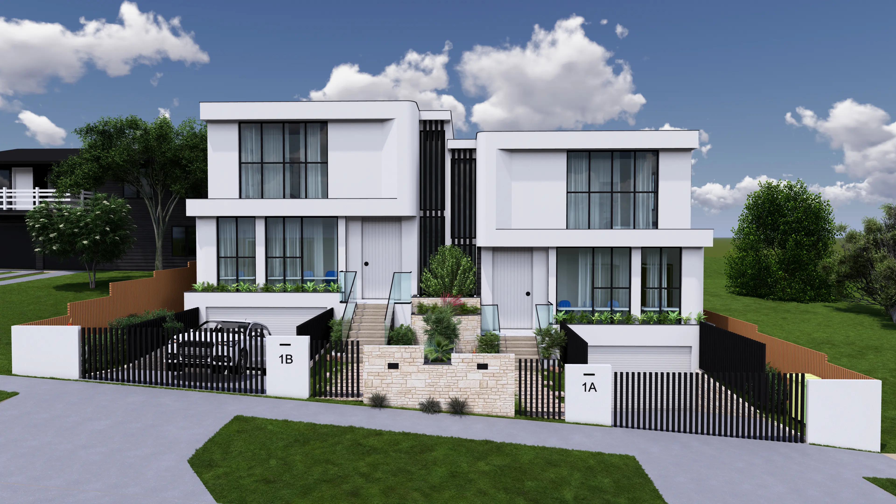
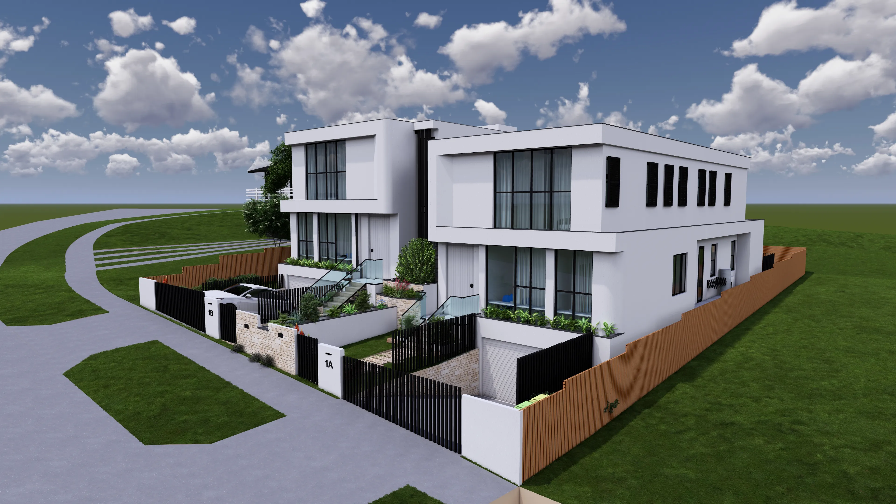
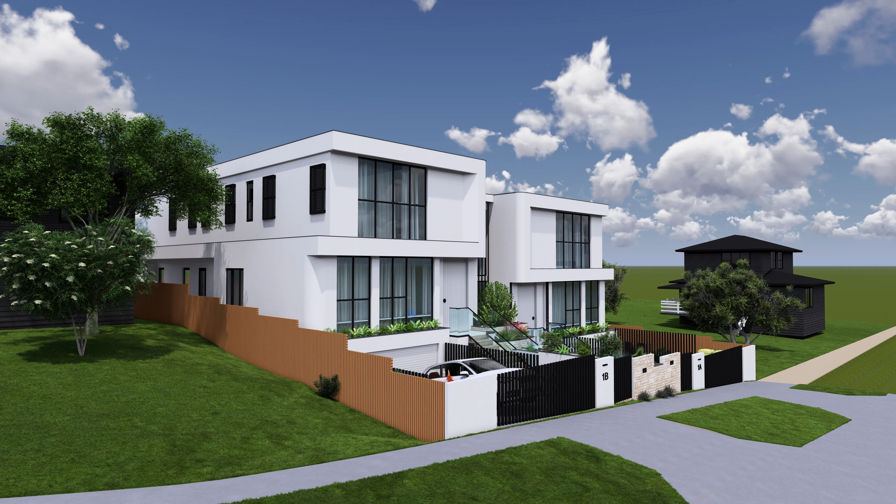
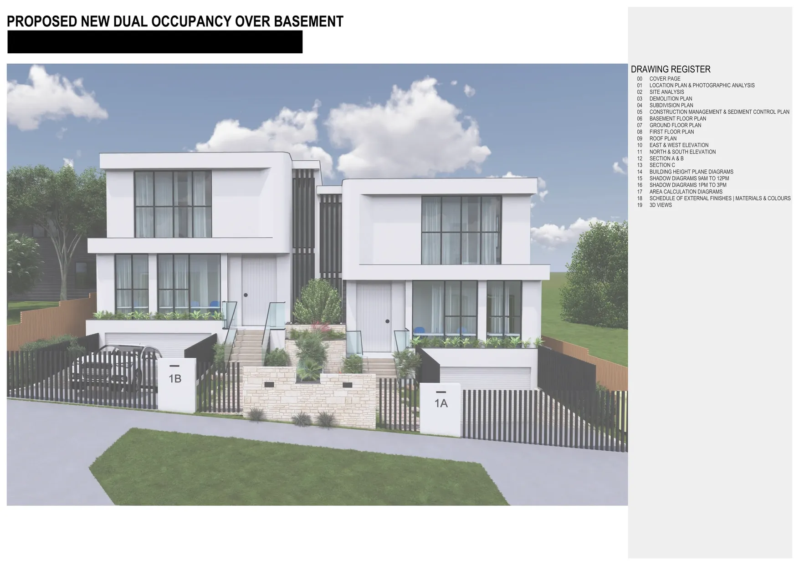
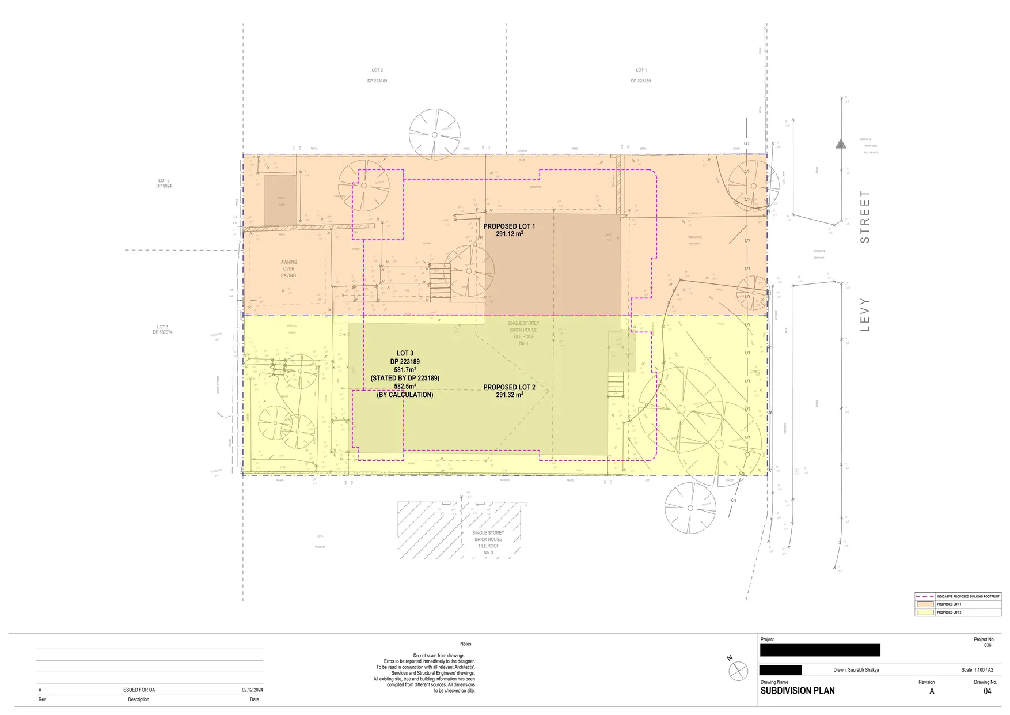
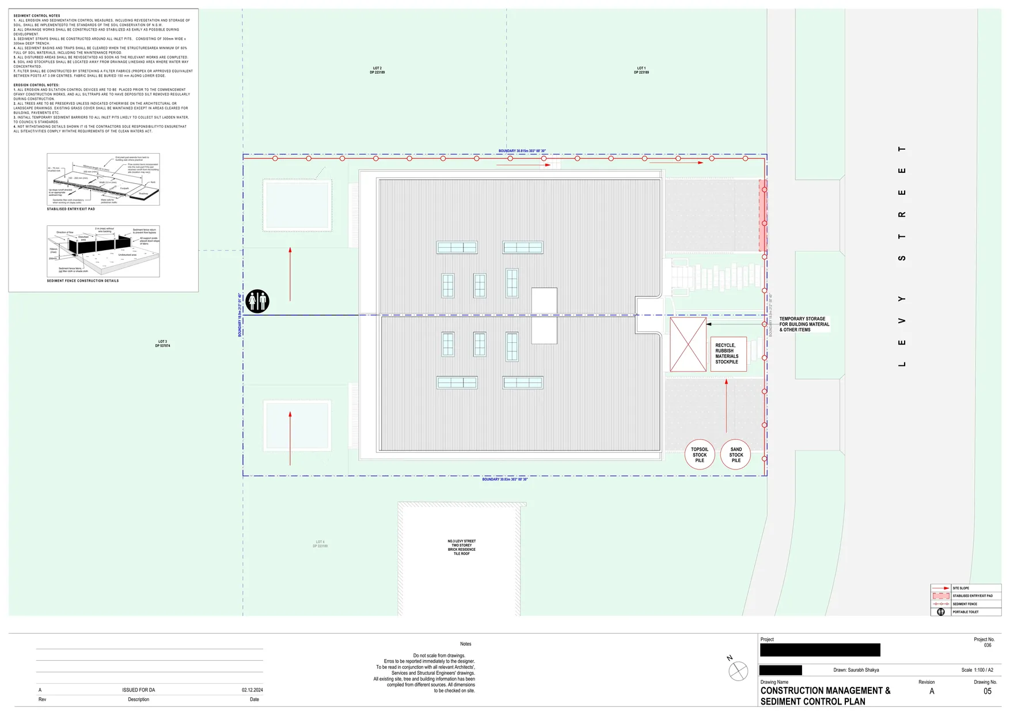
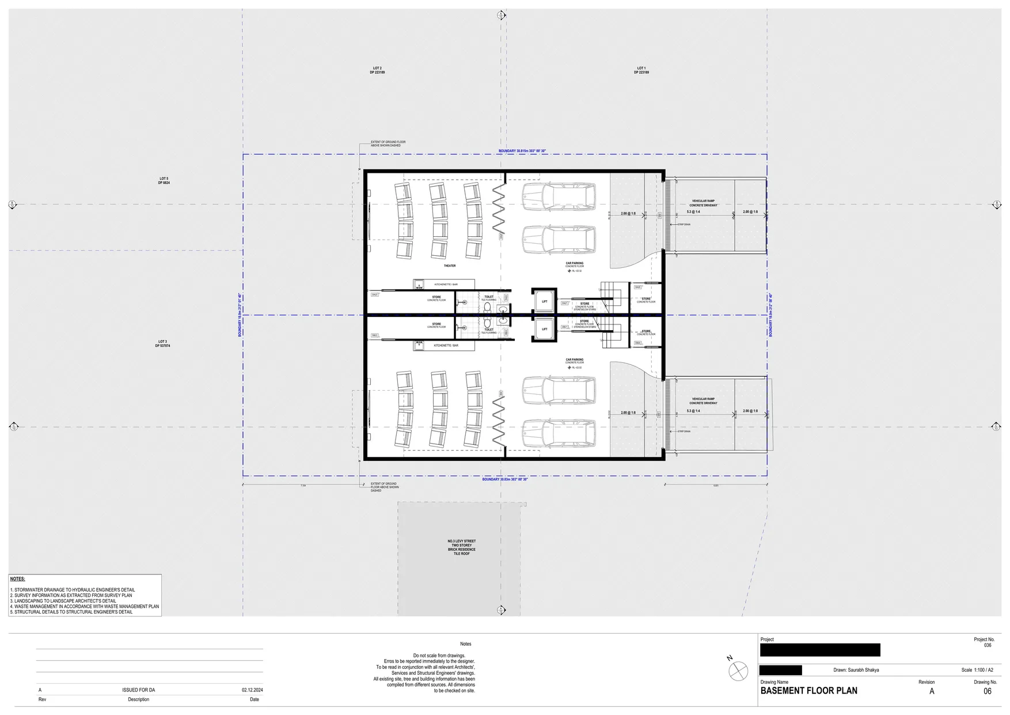
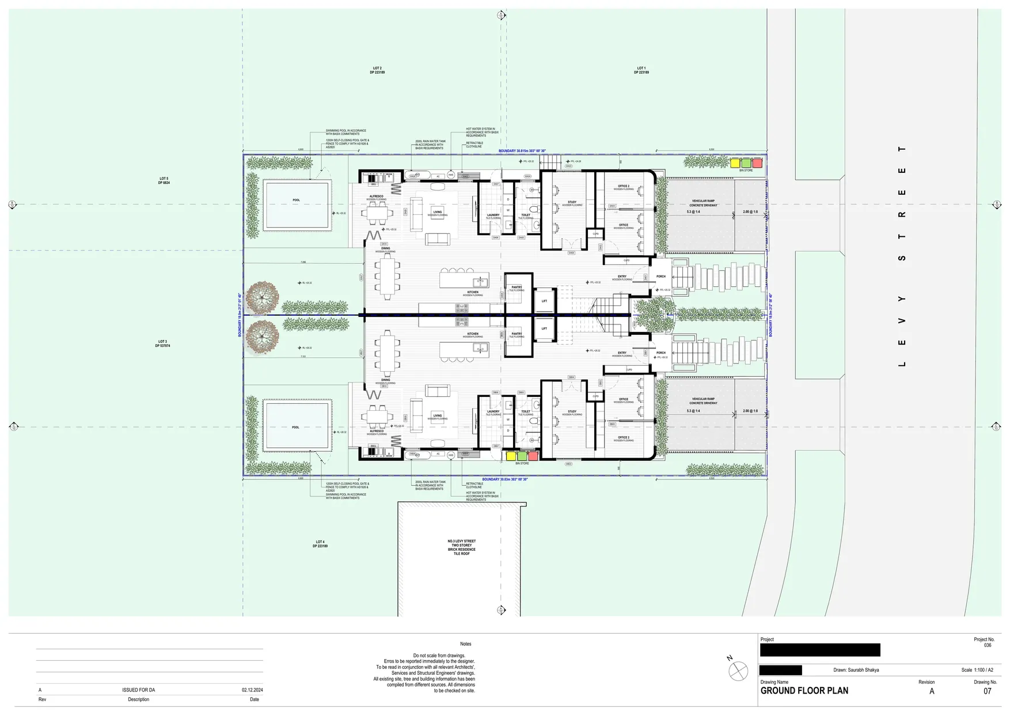

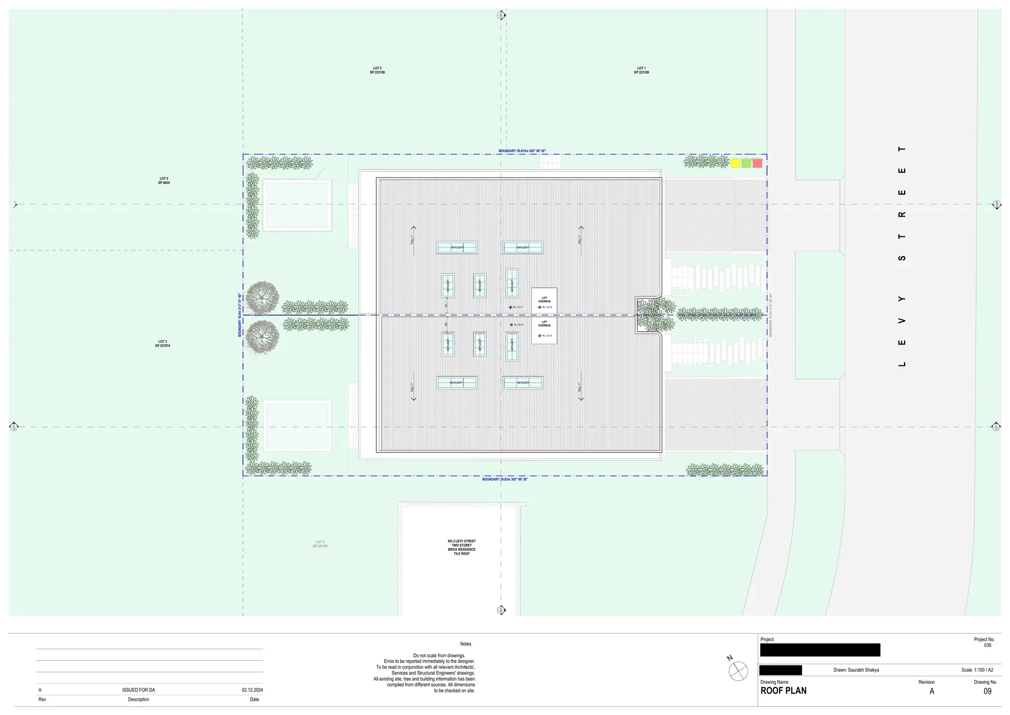
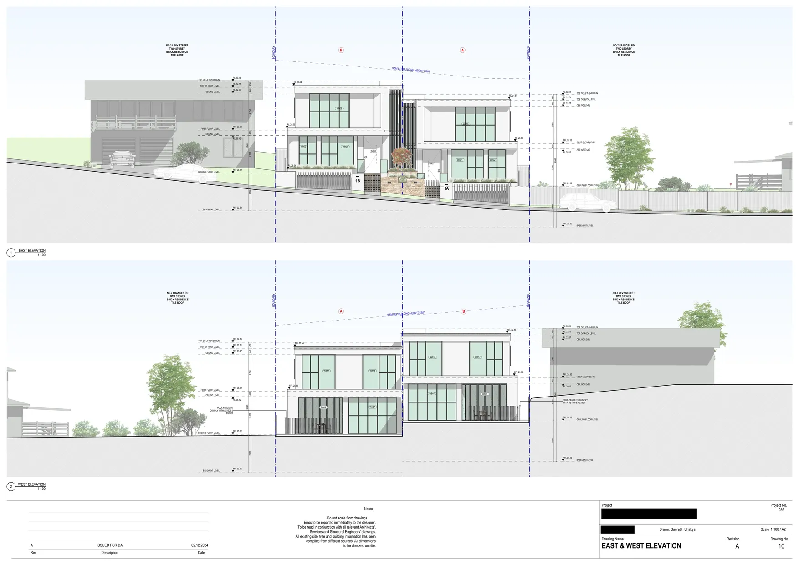
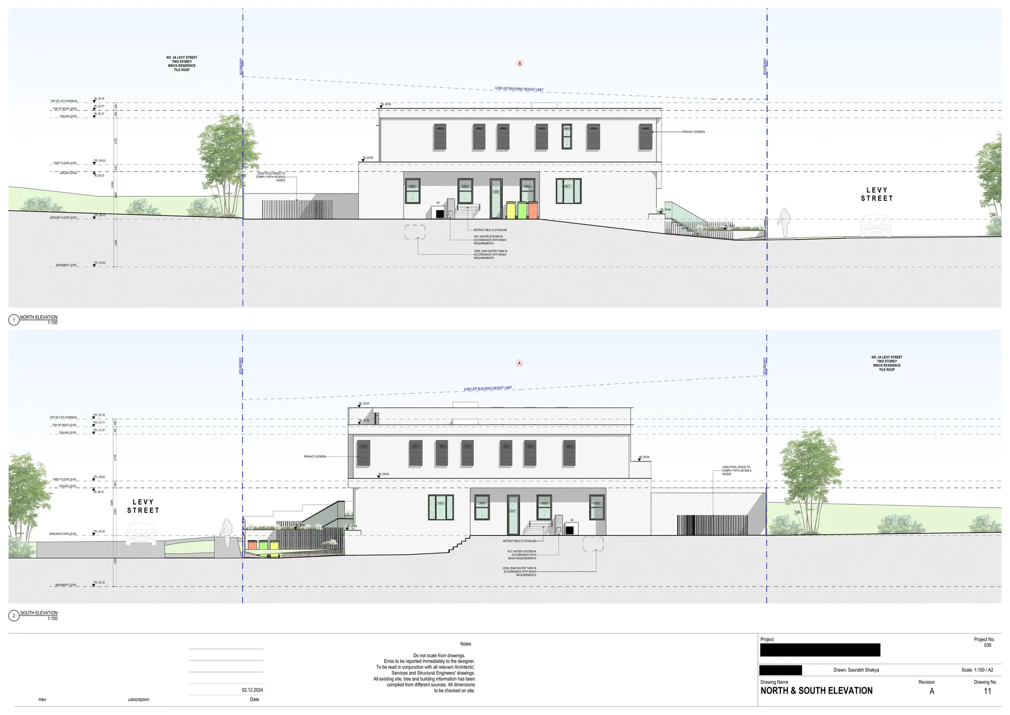
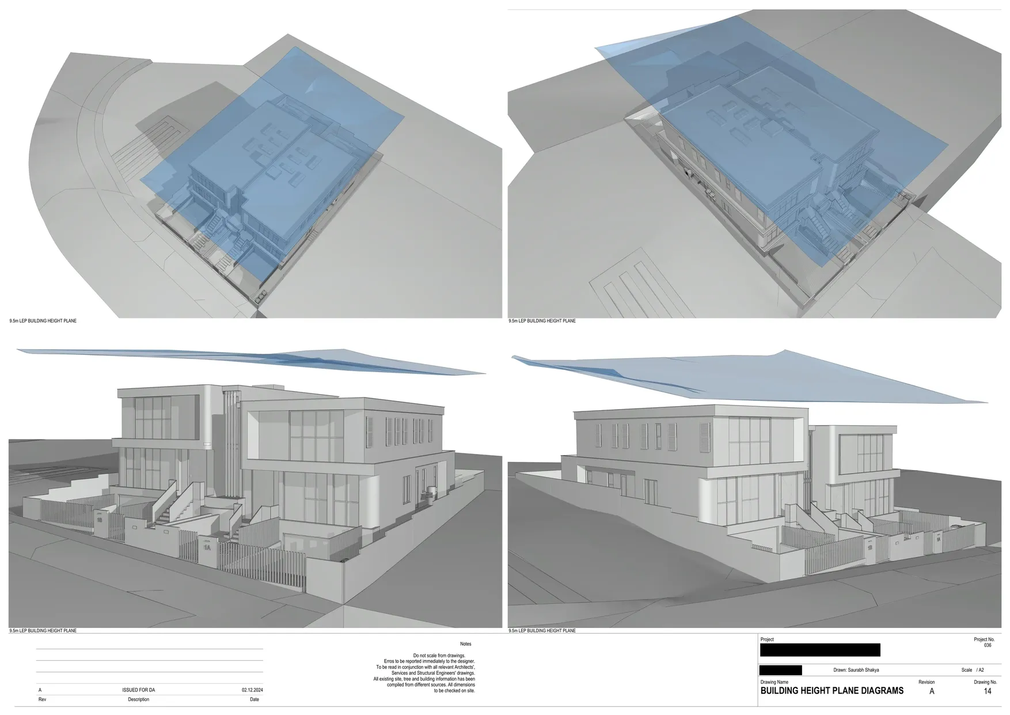
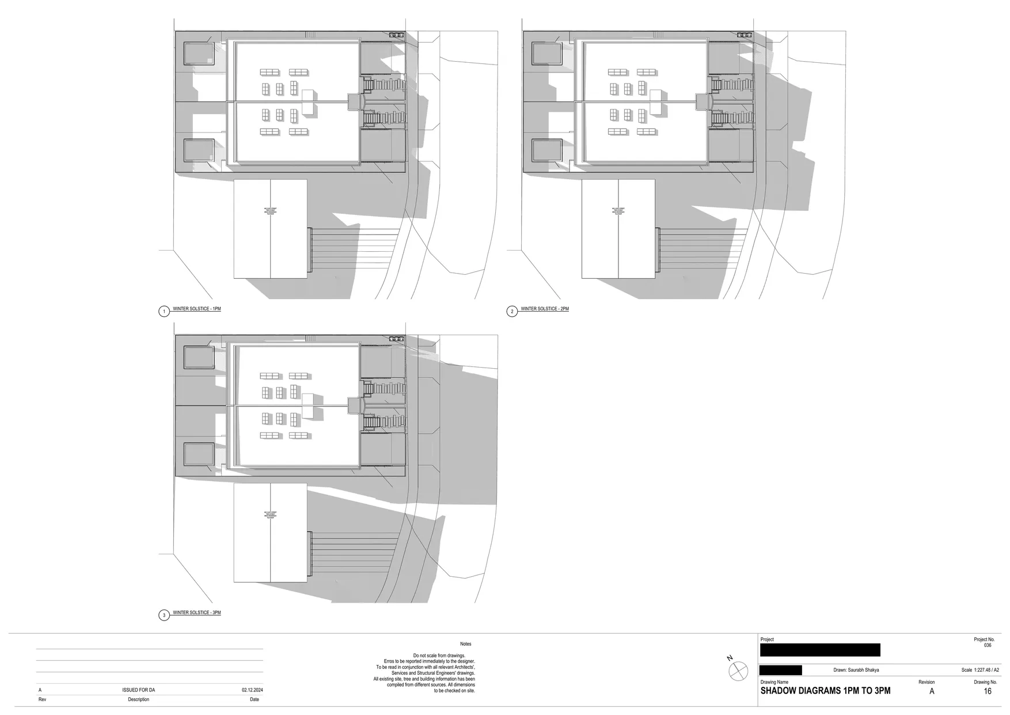
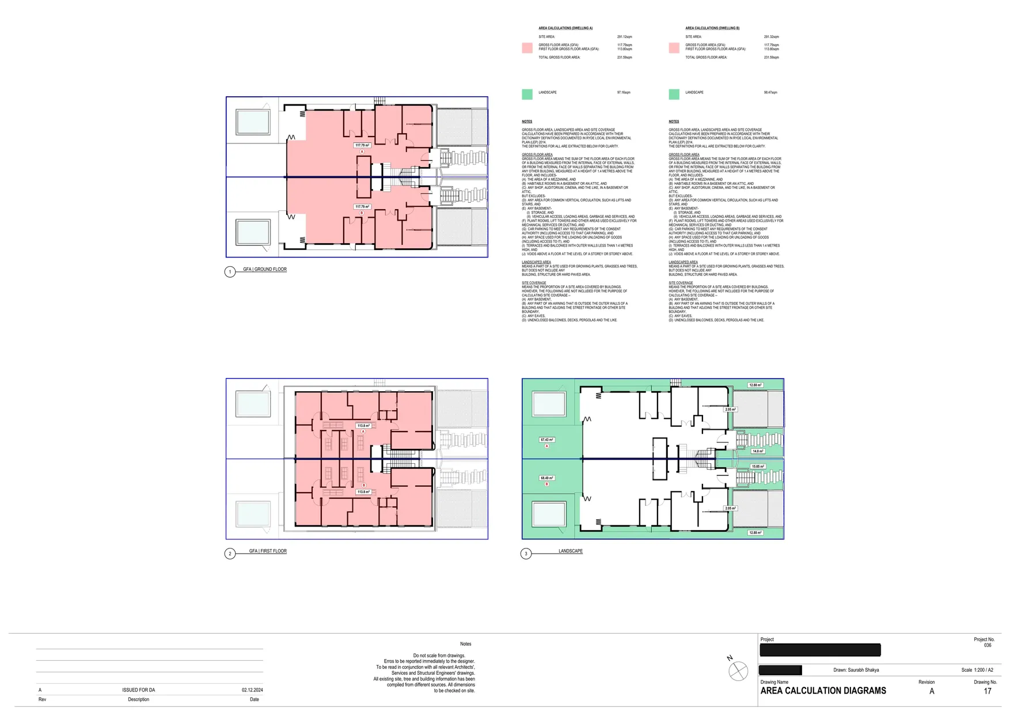
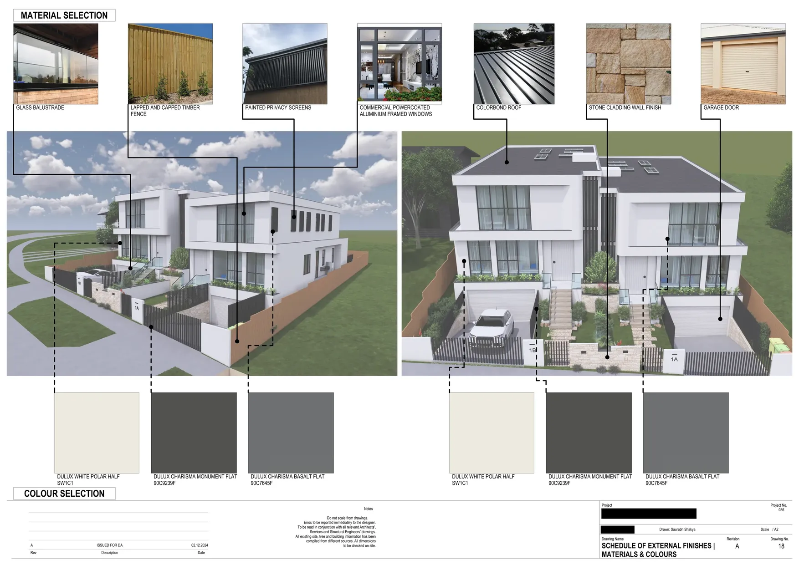
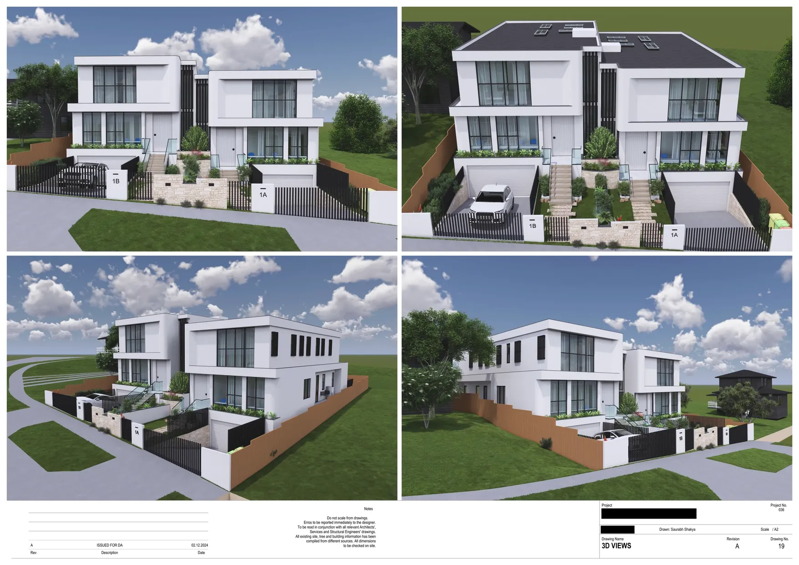
This project involved the architectural design and development of a residential duplex in Sydney, NSW. The design was developed to create two well-planned residential dwellings while responding to the site’s requirements and the client’s brief.
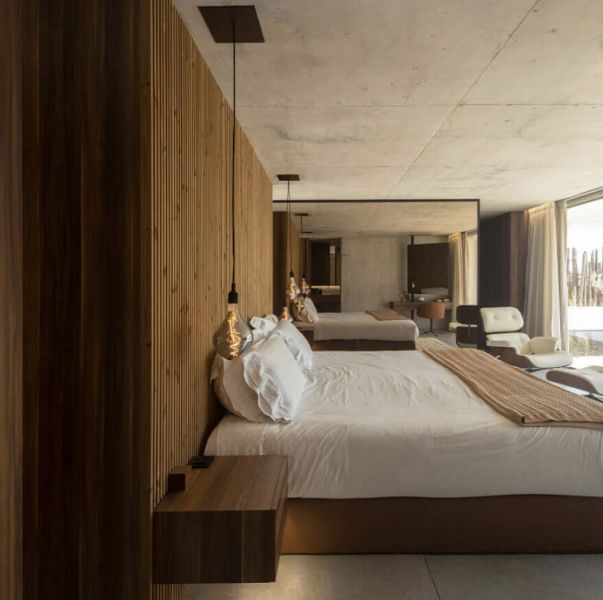
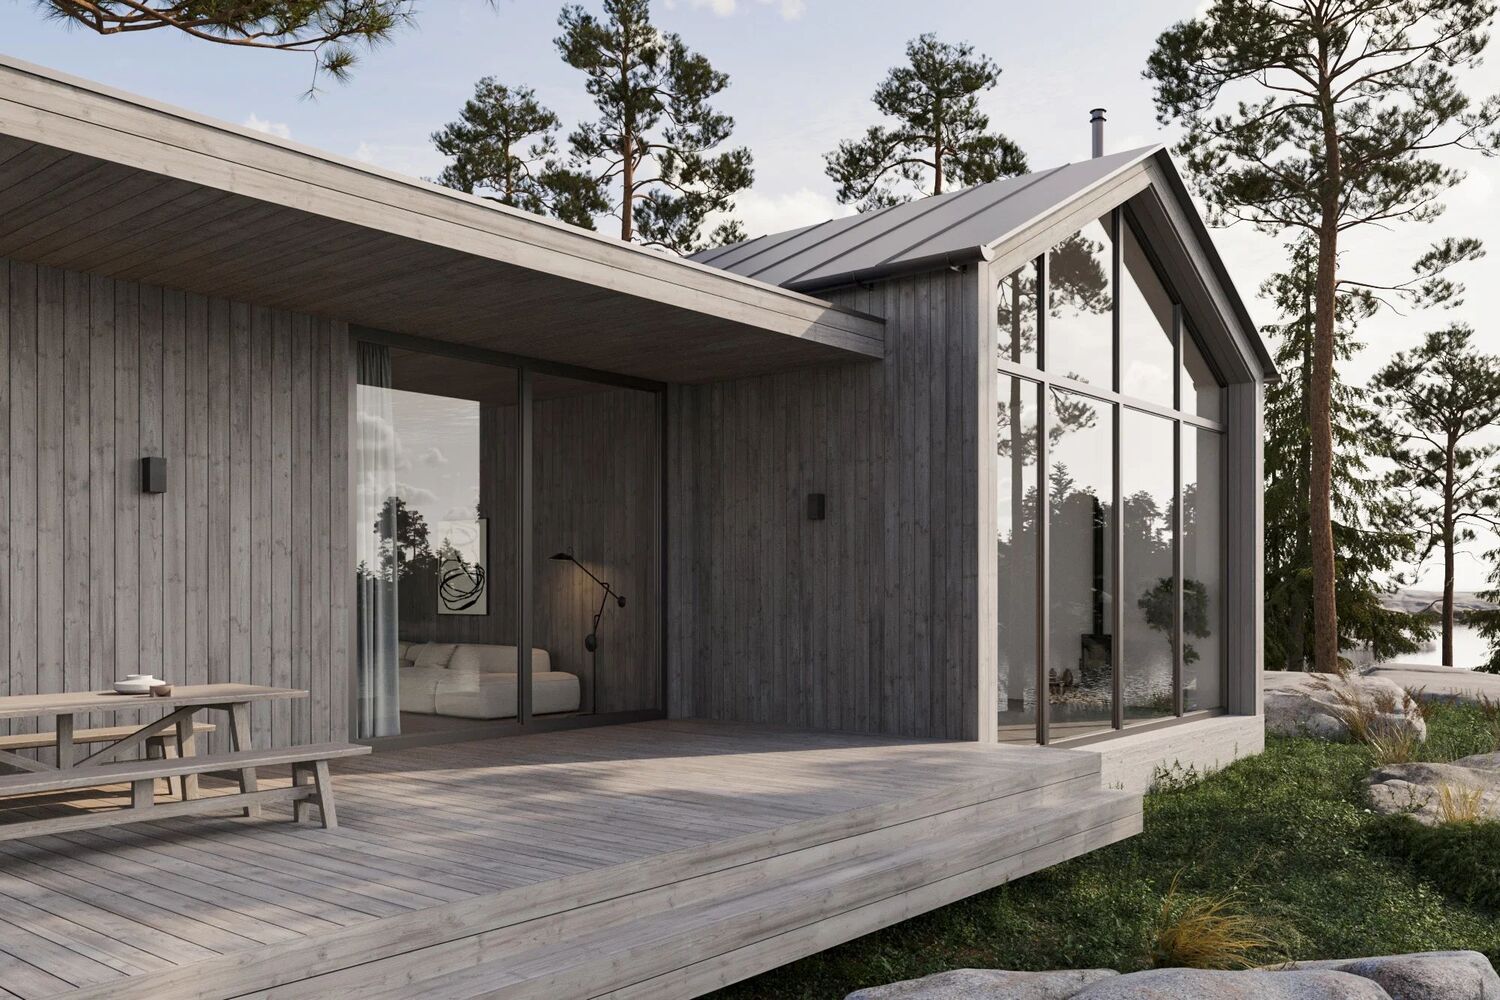
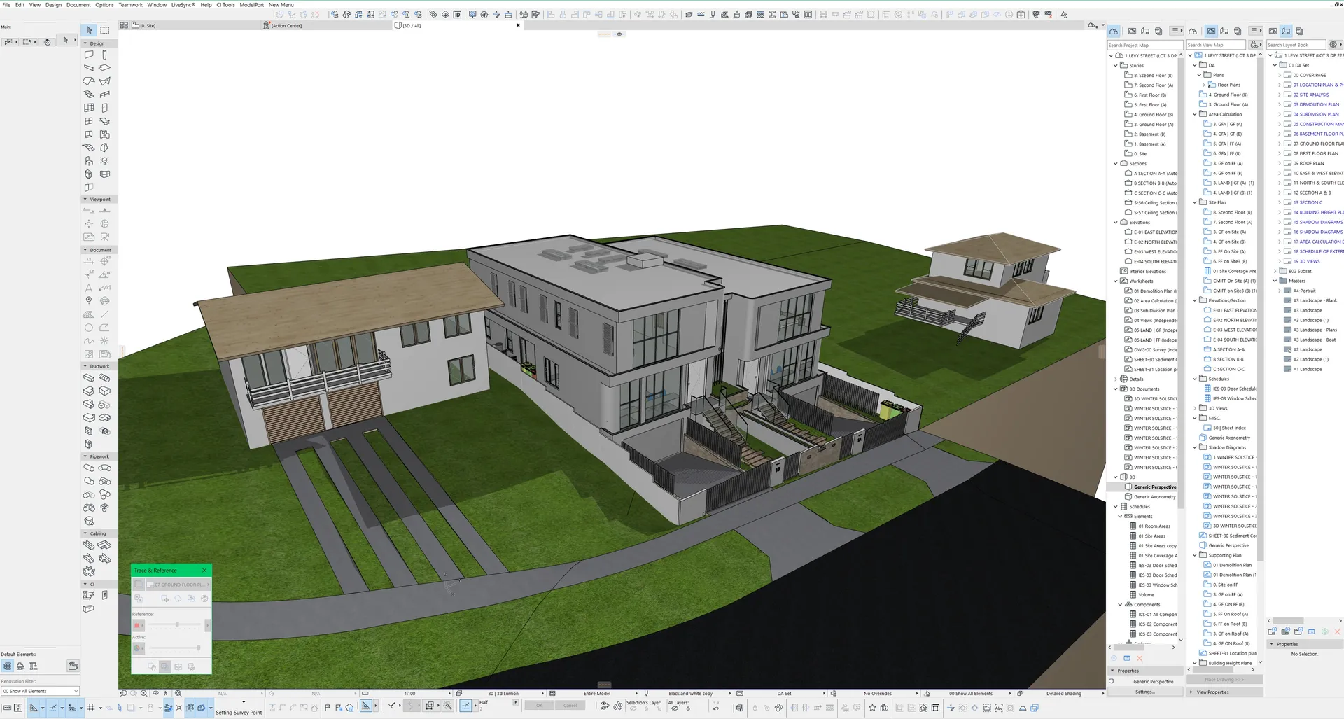
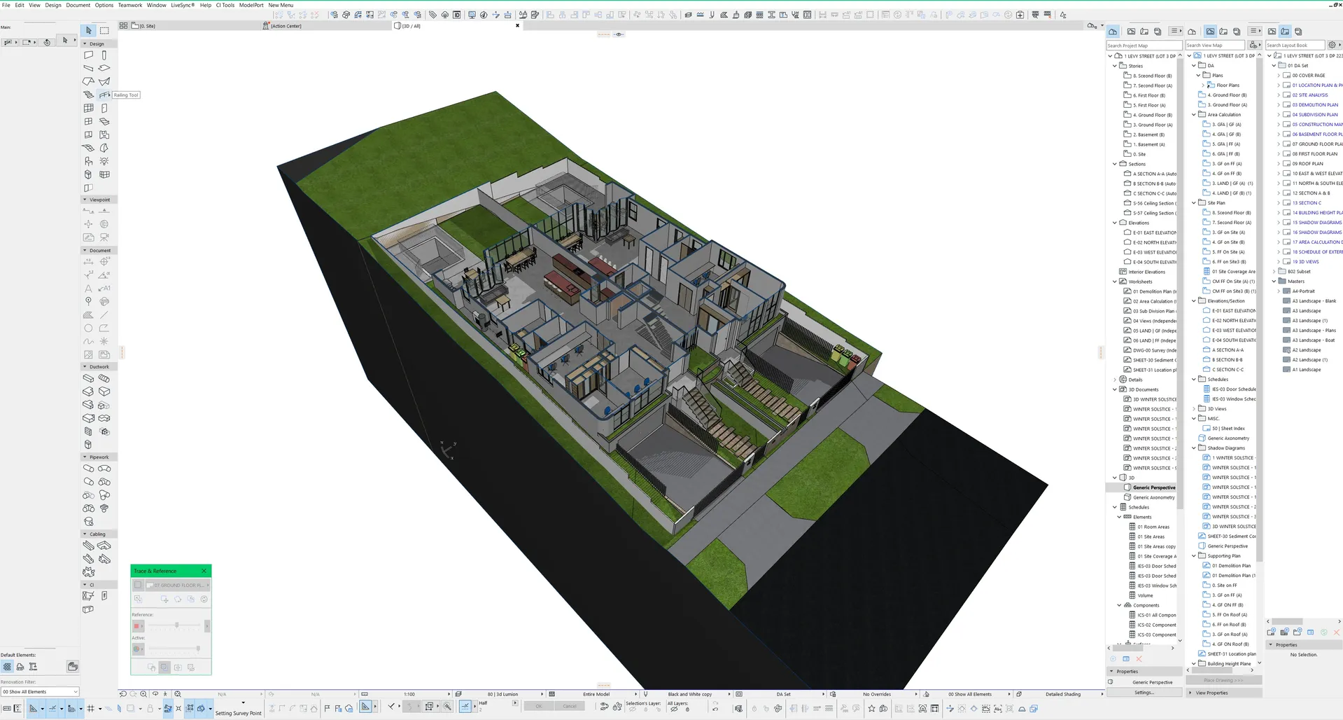
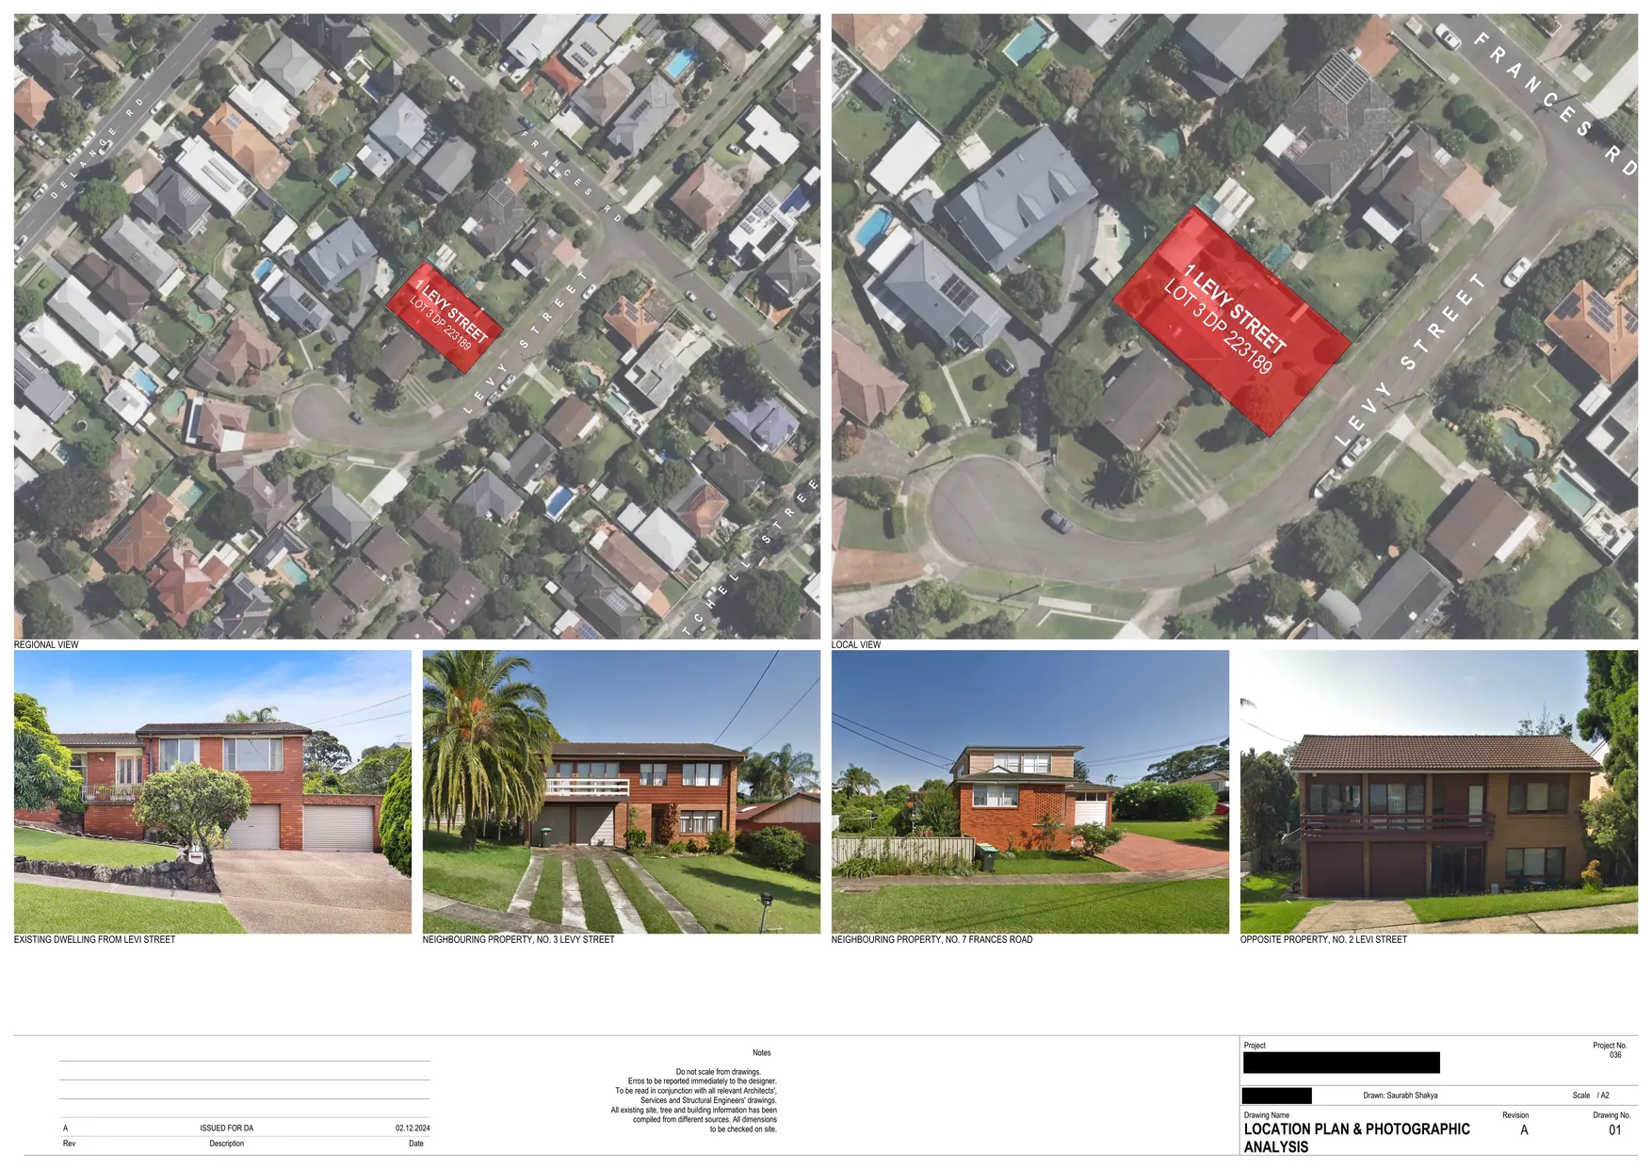
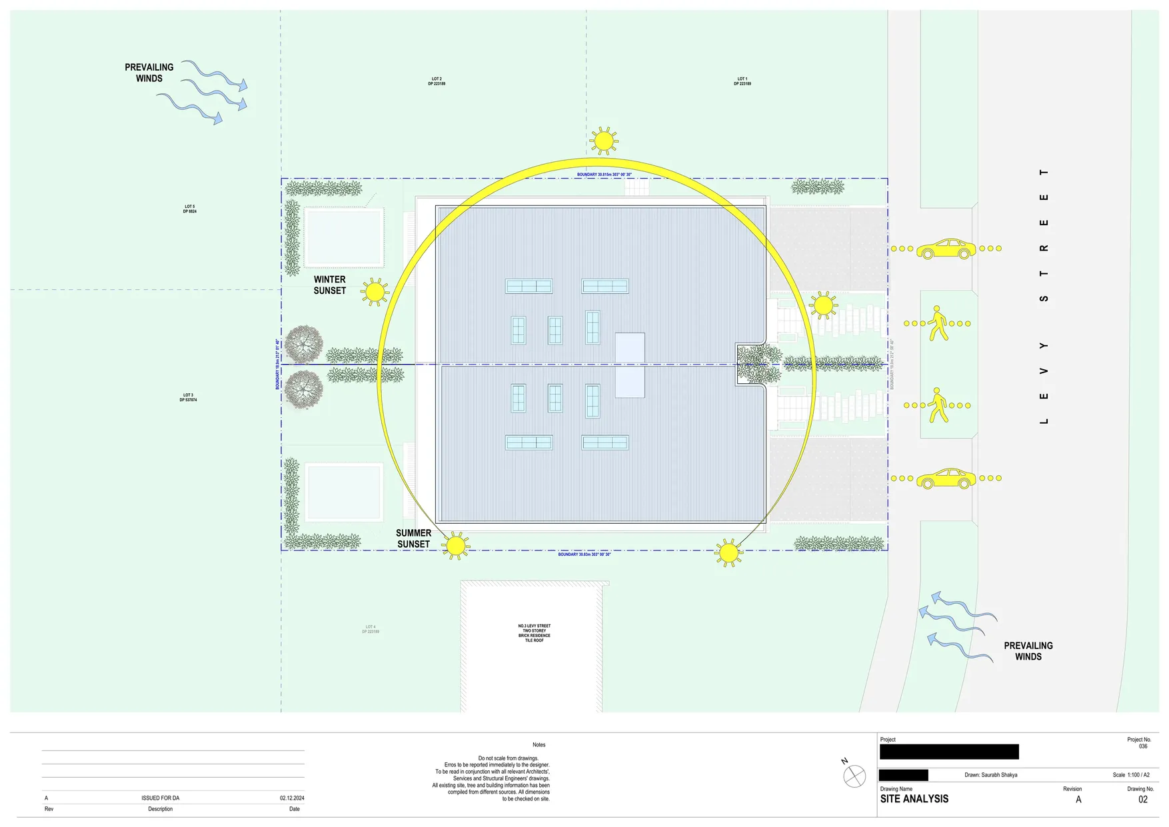
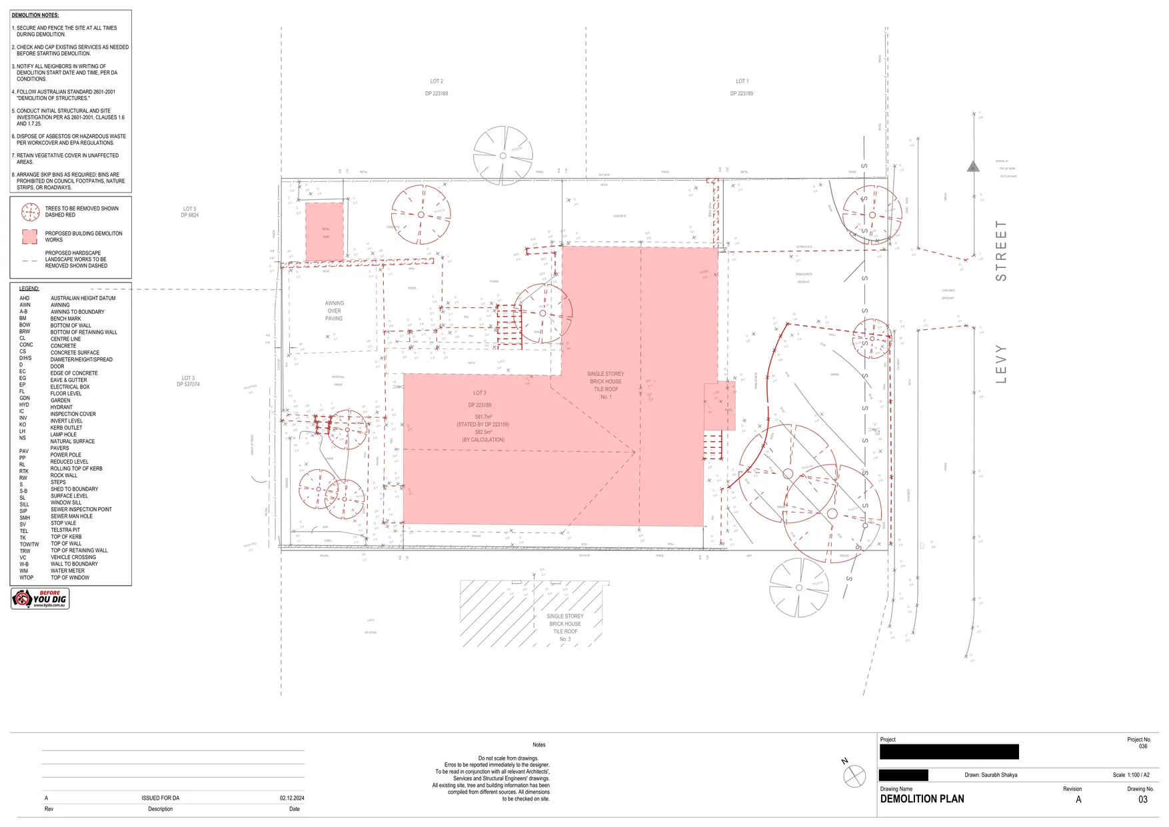
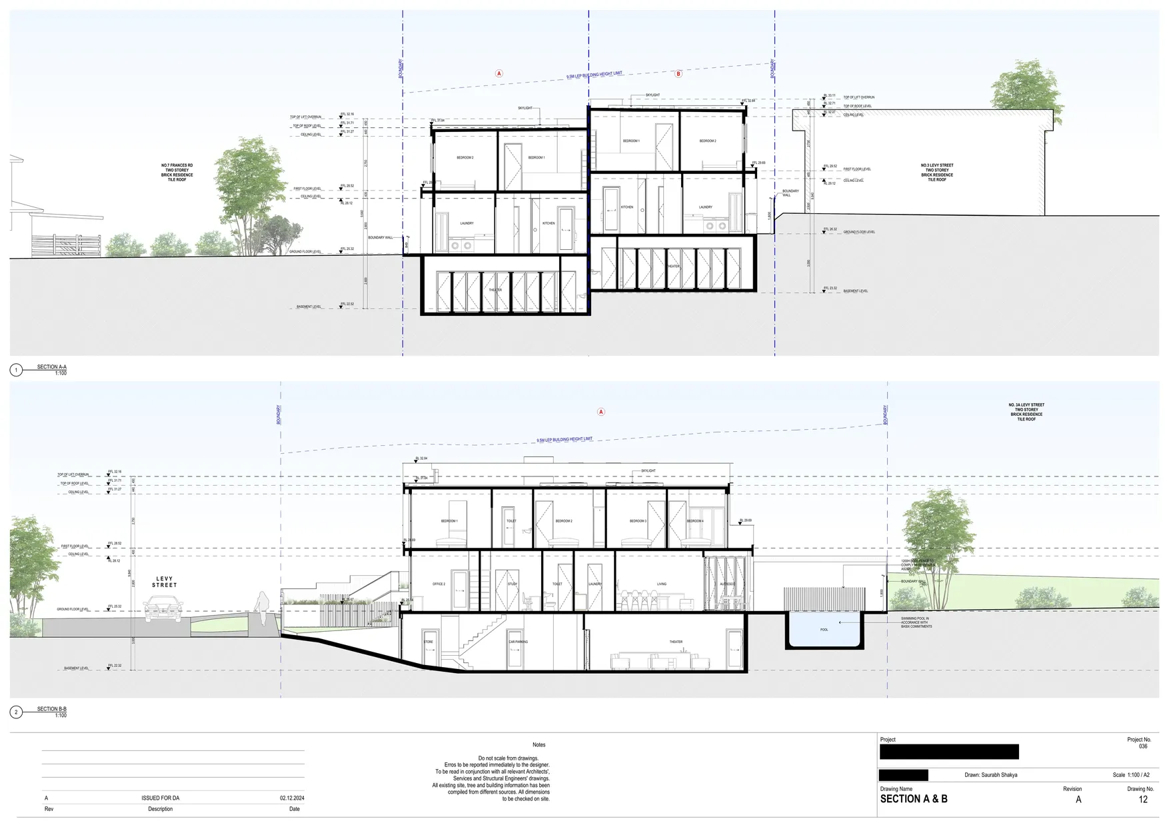
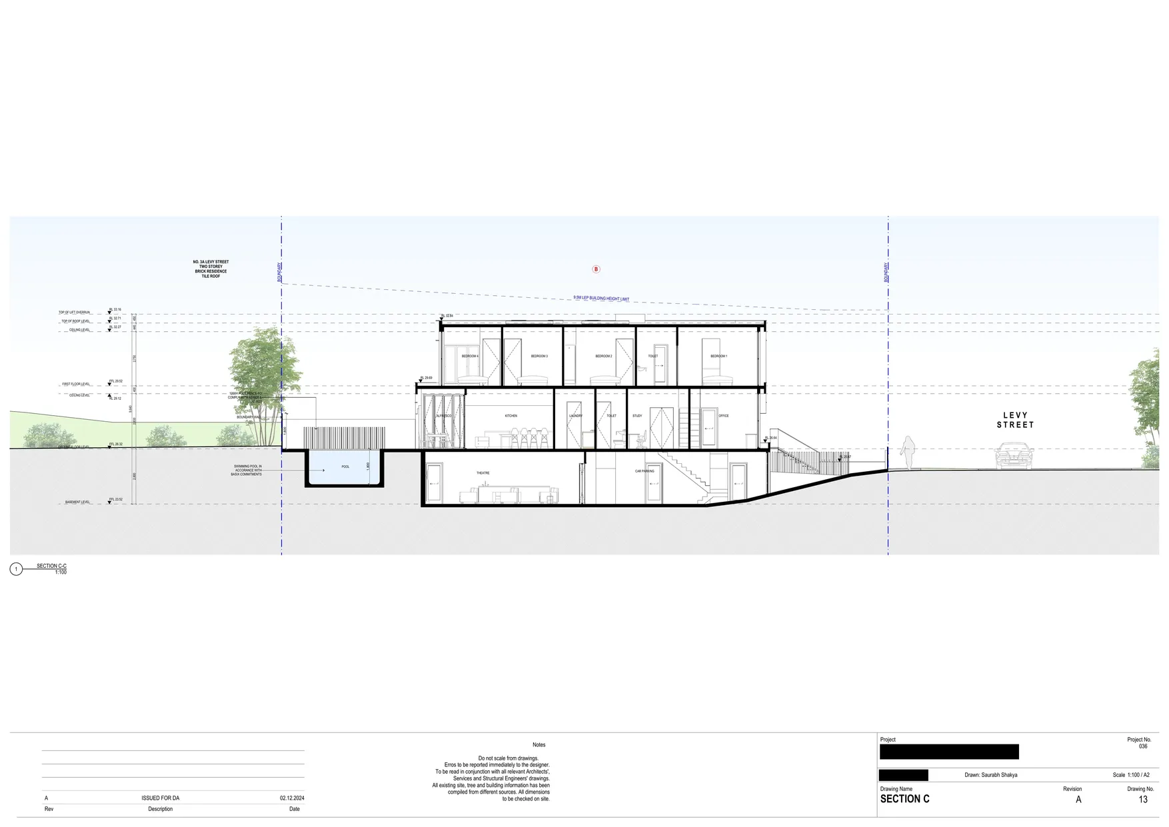
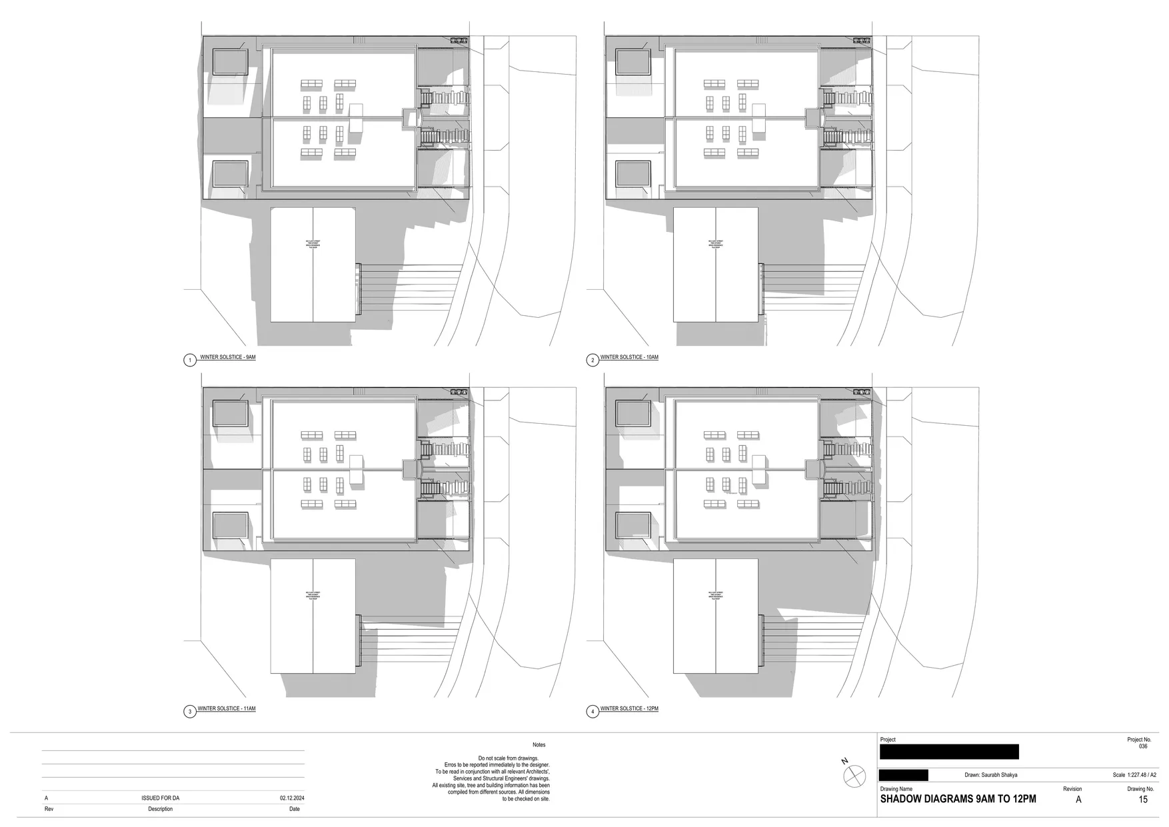
Our scope covered the architectural design development through to the preparation of the DA set, including the development of plans, elevations and sections required to communicate the proposed design, along with the selection and documentation of finishes and materials.
“The design was developed to establish two distinct yet cohesive dwellings, with careful consideration of planning, functionality, natural light and the relationship between internal and external spaces.”